
138 Woodland Dr Salt Spring, British Columbia V8K 1K1

$749,000
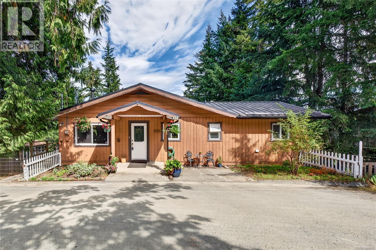
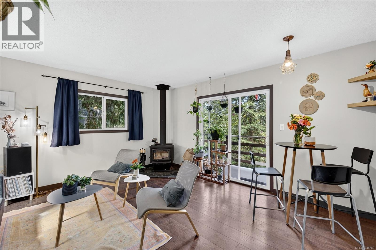
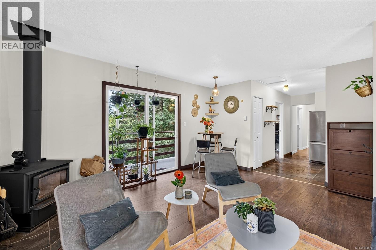
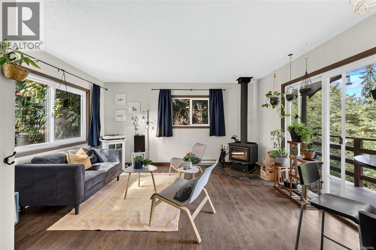
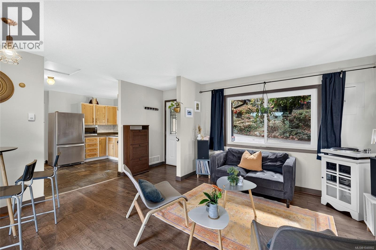
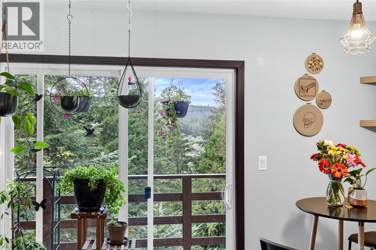
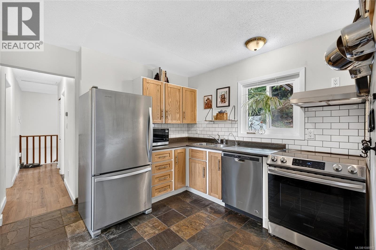
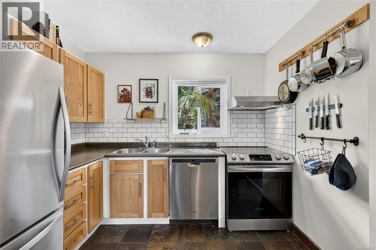
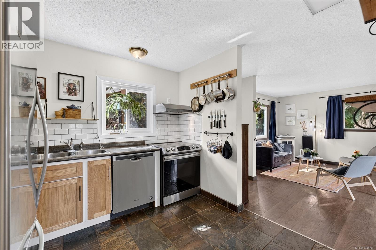
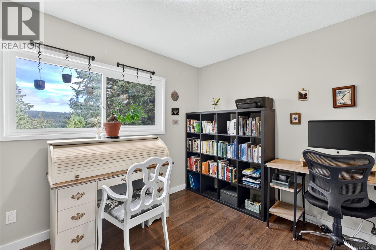
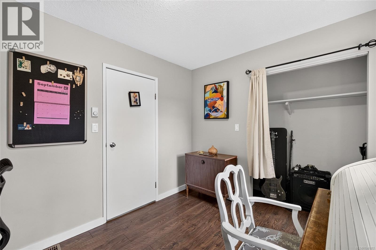
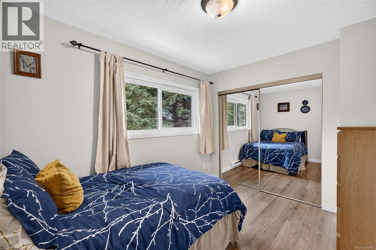
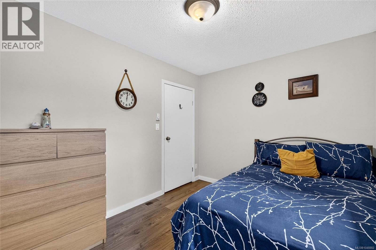
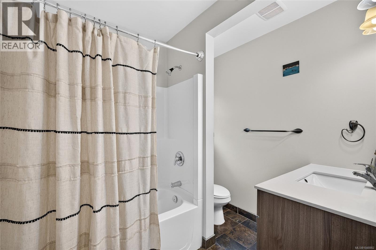
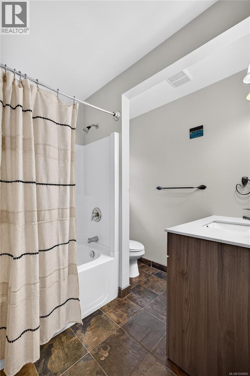
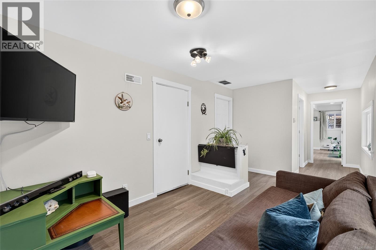
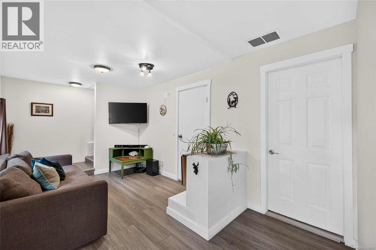
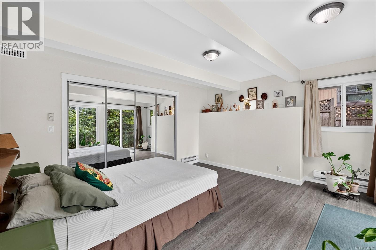
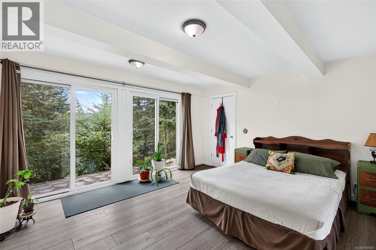
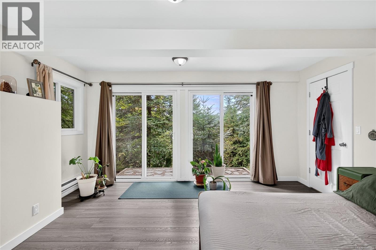
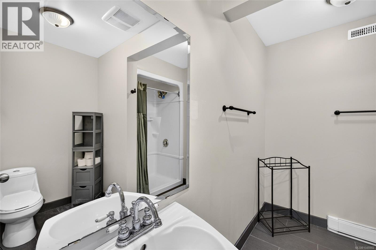
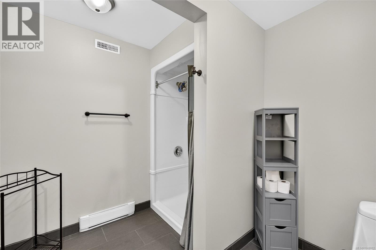
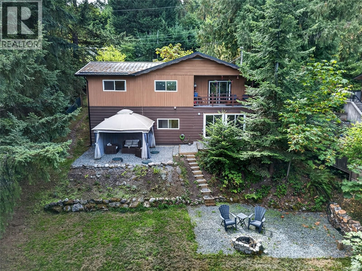
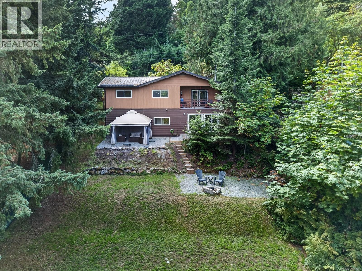
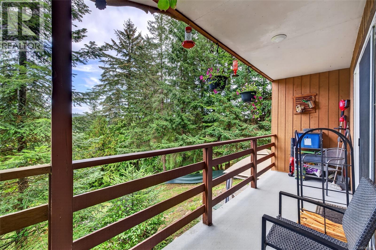
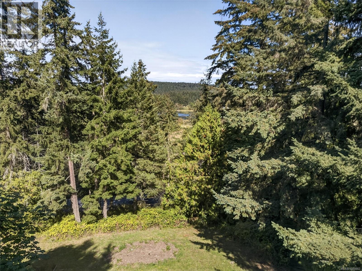
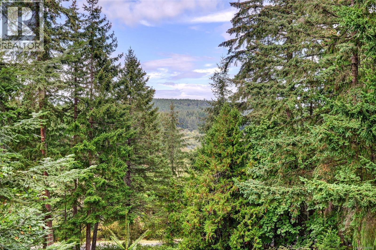
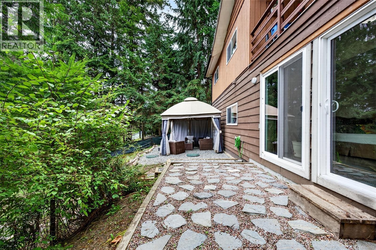
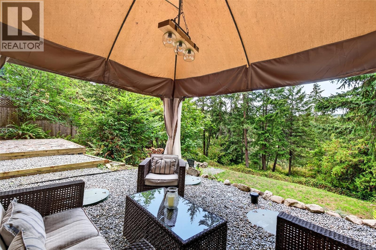
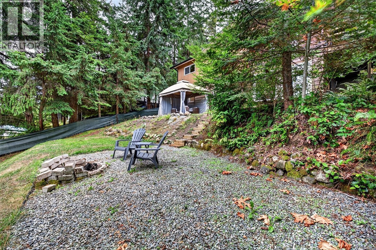
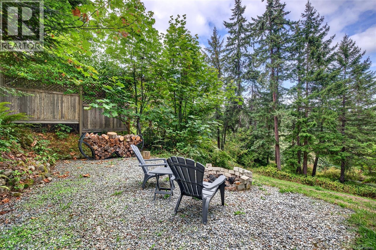
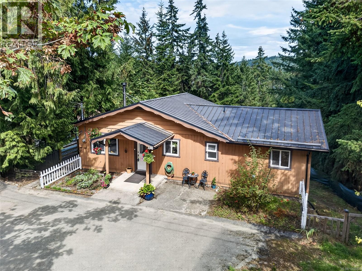
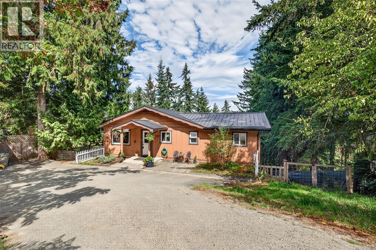
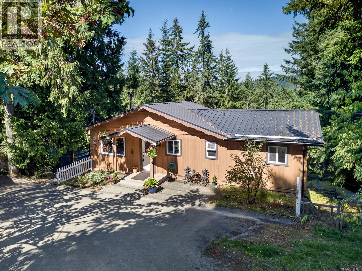
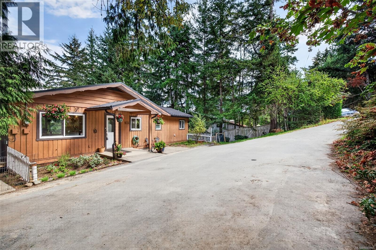
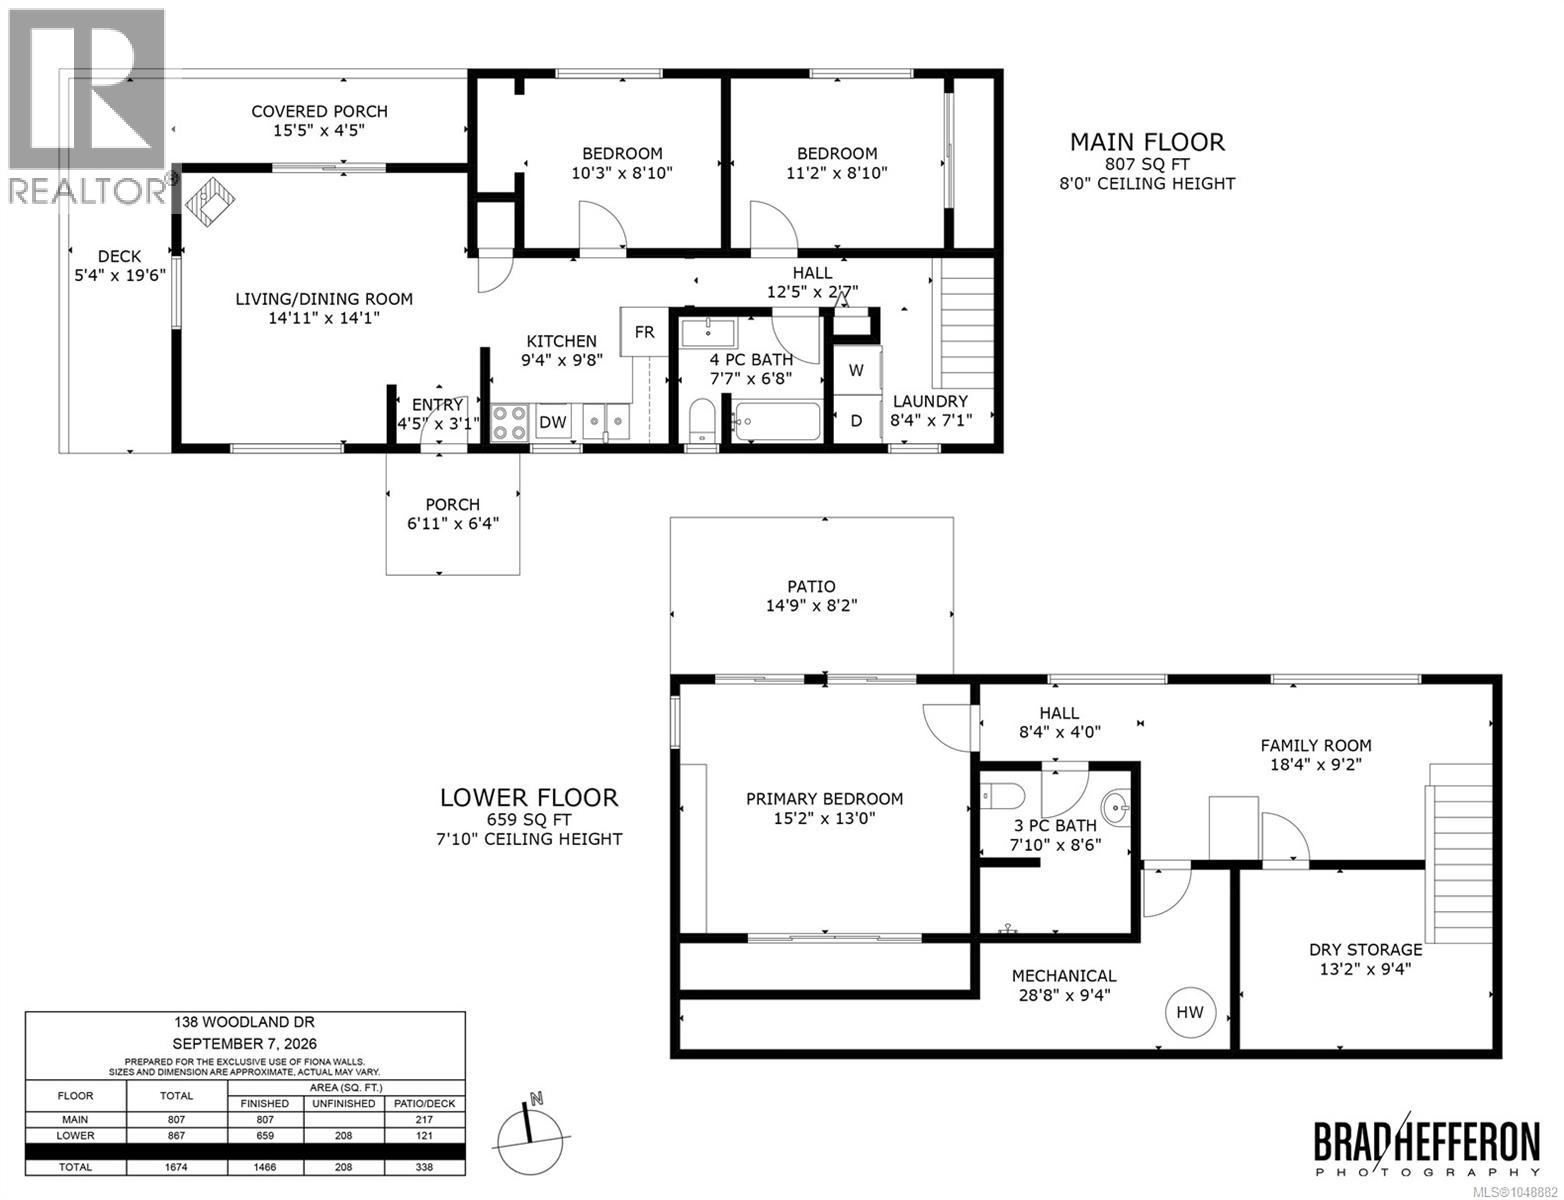
Welcome to this well-maintained and thoughtfully updated 3-bedroom, 2-bathroom home in the central and highly sought-after Vesuvius area. Ideally located just moments from town, Portlock Park, the cinema, tennis, golf, and the ferry, this home offers an appealing combination of comfort, convenience, and island lifestyle. The bright and cheerful main level provides welcoming everyday living, enhanced with stylish updates to the kitchen and bathroom. The lower level offers an additional bedroom and bathroom, creating a flexible and comfortable space for visiting family, guests, or extended stays. Step outside to the covered deck and enjoy outdoor living in more seasons, rain or shine. With its convenient location, versatile layout, and recent updates, this move-in-ready home is an excellent opportunity to settle in and enjoy all that Salt Spring Island has to offer. Additional upgrades to include recently installed Daiken Heat Pump, and new septic 2021. On municipal water system. Measurements are approximate - Buyer to confirm if important. Call Fiona for more info. 250-537-7119 (id:62970)
Property Details
| MLS® Number | 1048882 |
| Property Type | Single Family |
| Neigbourhood | Salt Spring |
| Parking Space Total | 2 |
| Plan | Vip17212 |
| Structure | Patio(s) |
Building
| Bathroom Total | 2 |
| Bedrooms Total | 3 |
| Constructed Date | 1979 |
| Cooling Type | Air Conditioned |
| Fireplace Present | Yes |
| Fireplace Total | 1 |
| Heating Fuel | Electric, Wood |
| Heating Type | Baseboard Heaters, Heat Pump |
| Size Interior | 1,466 Ft2 |
| Type | House |
Parking
| Stall |
Land
| Acreage | No |
| Size Irregular | 16117 |
| Size Total | 16117 Sqft |
| Size Total Text | 16117 Sqft |
| Zoning Type | Residential |
Rooms
| Level | Type | Length | Width | Dimensions |
|---|---|---|---|---|
| Lower Level | Other | 9 ft | 29 ft | 9 ft x 29 ft |
| Lower Level | Patio | 8 ft | 15 ft | 8 ft x 15 ft |
| Lower Level | Storage | 9 ft | 13 ft | 9 ft x 13 ft |
| Lower Level | Bathroom | 8 ft | 9 ft | 8 ft x 9 ft |
| Lower Level | Bedroom | 13 ft | 15 ft | 13 ft x 15 ft |
| Lower Level | Family Room | 9 ft | 18 ft | 9 ft x 18 ft |
| Main Level | Porch | 5 ft | 16 ft | 5 ft x 16 ft |
| Main Level | Bathroom | 7 ft | 8 ft | 7 ft x 8 ft |
| Main Level | Bedroom | 9 ft | 11 ft | 9 ft x 11 ft |
| Main Level | Bedroom | 9 ft | 10 ft | 9 ft x 10 ft |
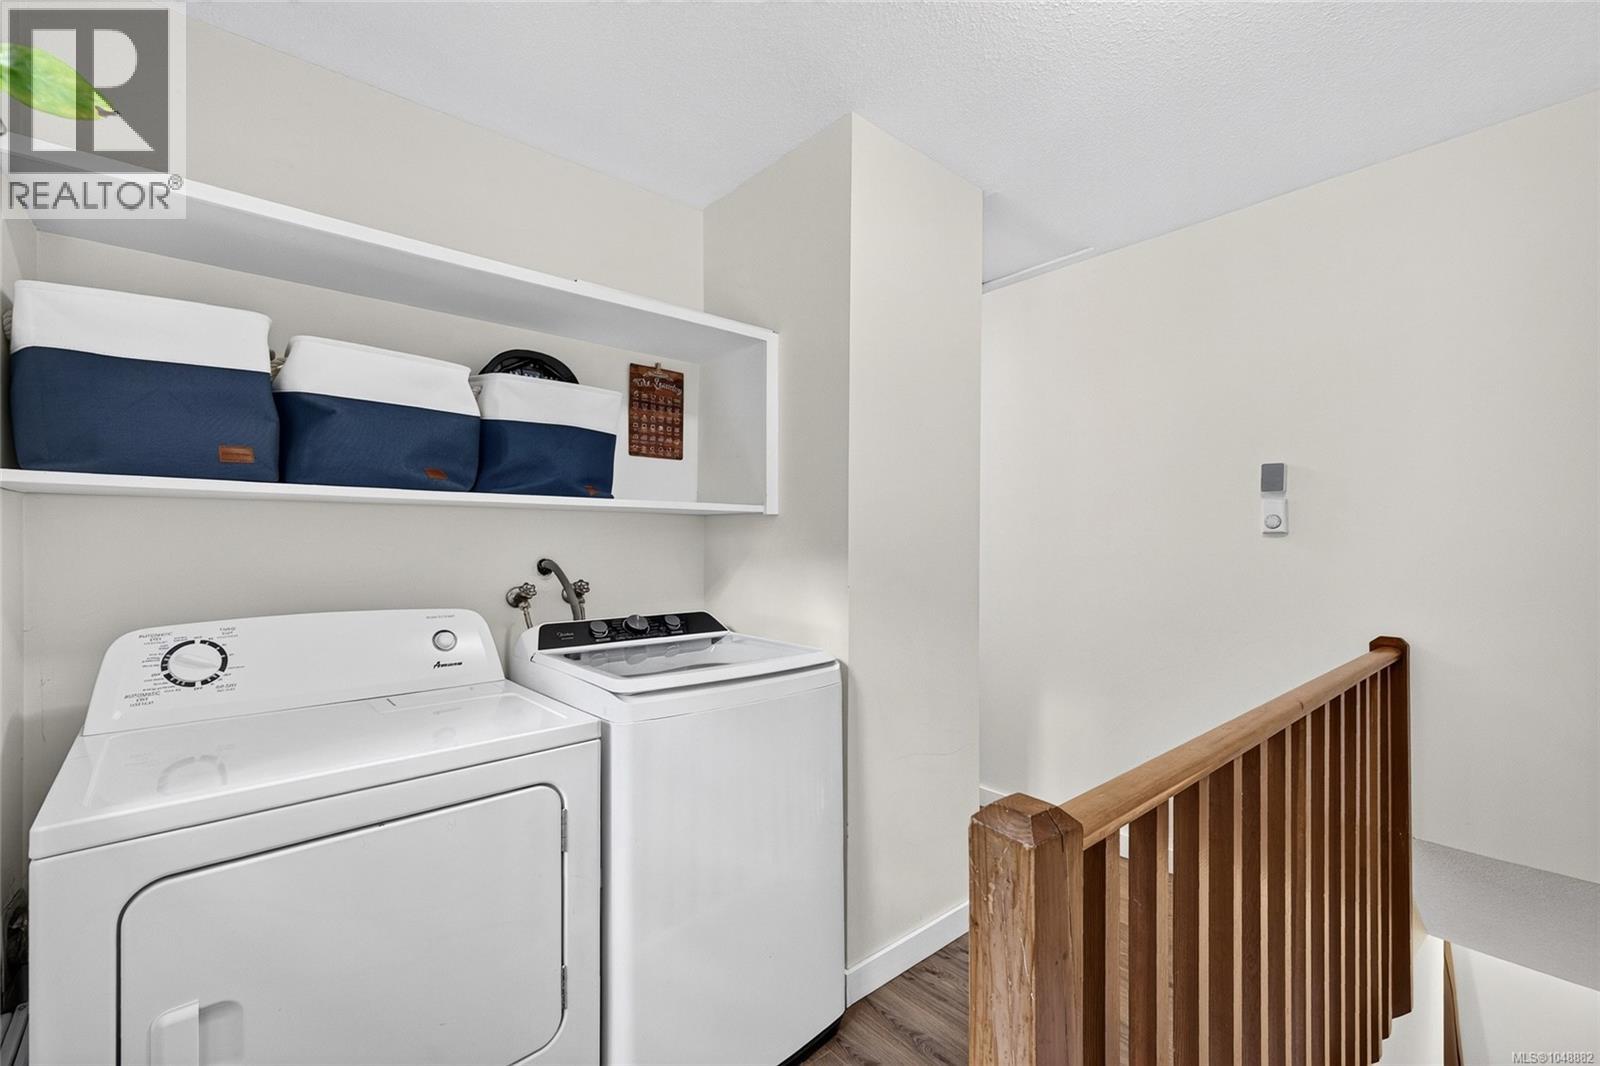
| Main Level | Laundry Room | 7 ft | 8 ft | 7 ft x 8 ft |
| Main Level | Kitchen | 9 ft | 10 ft | 9 ft x 10 ft |
| Main Level | Living Room/dining Room | 14 ft | 15 ft | 14 ft x 15 ft |
| Main Level | Entrance | 4 ft | 5 ft | 4 ft x 5 ft |
https://www.realtor.ca/real-estate/30258211/138-woodland-dr-salt-spring-salt-spring
Contact Us
Contact us for more information

Fiona Walls
Personal Real Estate Corporation
www.fionawalls.com/
1101-115 Fulford-Ganges Rd
Salt Spring Island, British Columbia V8K 2T8
(250) 537-5553
(888) 608-5553
(250) 537-4288
www.pembertonholmessaltspring.com/

The trademarks REALTOR®, REALTORS®, and the REALTOR® logo are controlled by The Canadian Real Estate Association (CREA) and identify real estate professionals who are members of CREA. The trademarks MLS®, Multiple Listing Service® and the associated logos are owned by The Canadian Real Estate Association (CREA) and identify the quality of services provided by real estate professionals who are members of CREA. The trademark DDF® is owned by The Canadian Real Estate Association (CREA) and identifies CREA's Data Distribution Facility (DDF®)
September 16 2026 03:04:22
Victoria Real Estate Board
Pemberton Holmes - Salt Spring