
150 Drake Rd Salt Spring, British Columbia V8K 2V8

$1,565,000
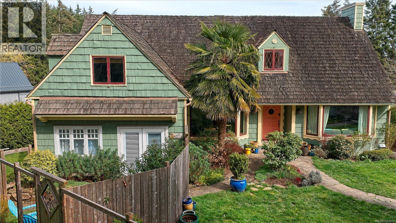
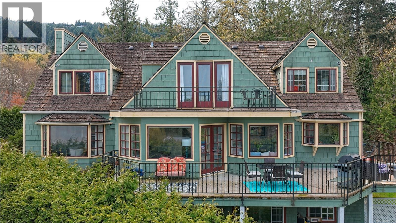
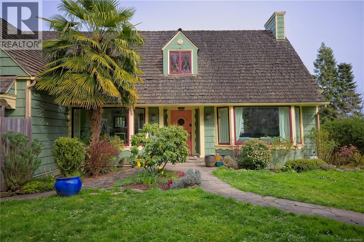
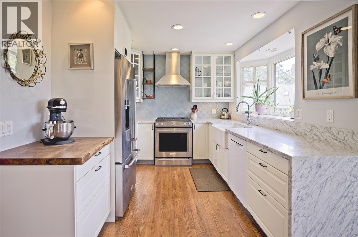
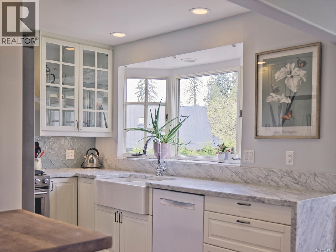
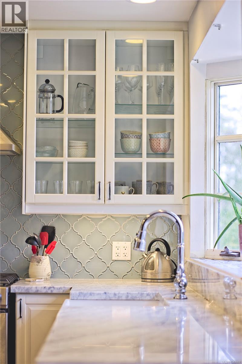
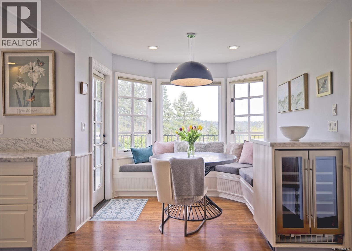
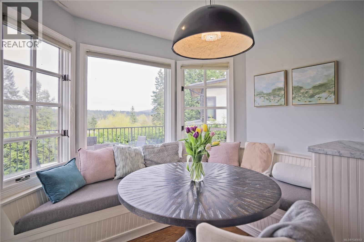
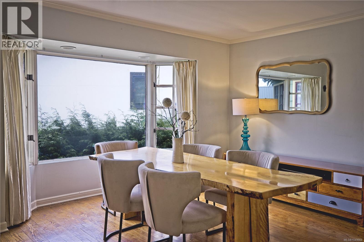
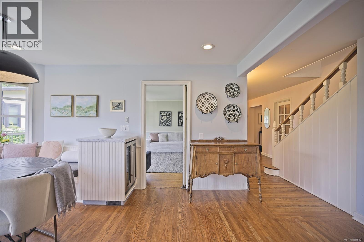
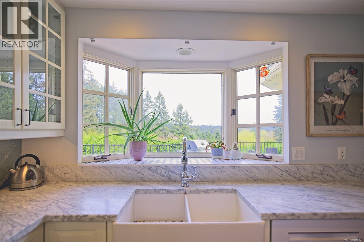
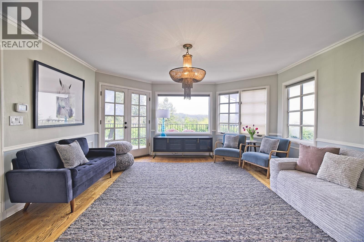
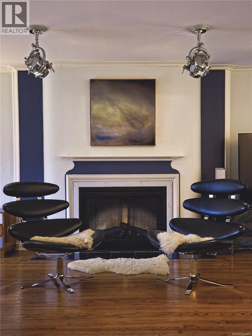
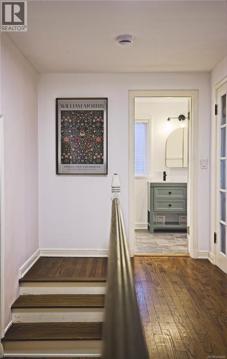
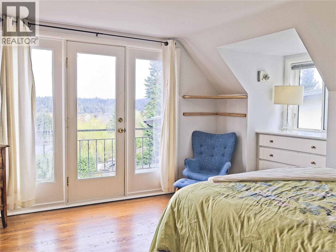
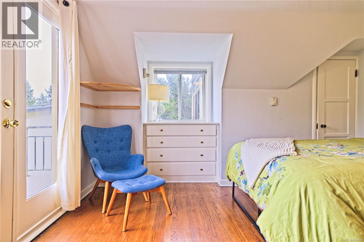
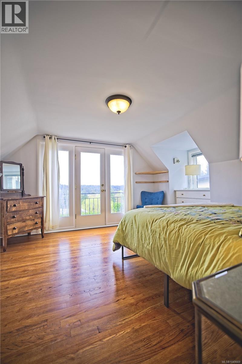
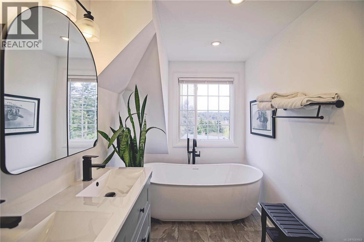
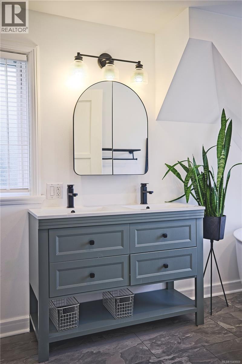
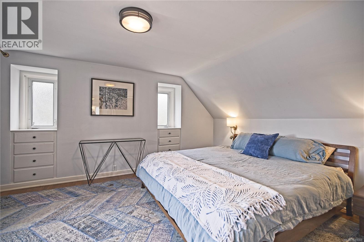
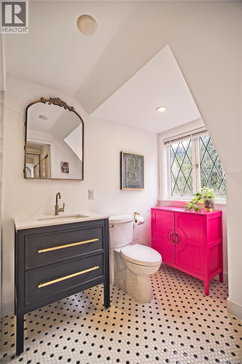
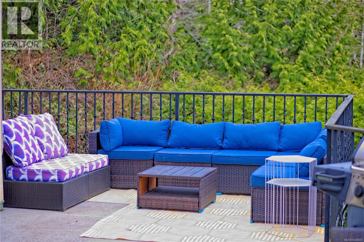
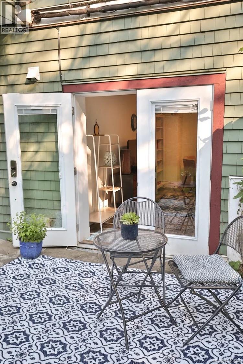
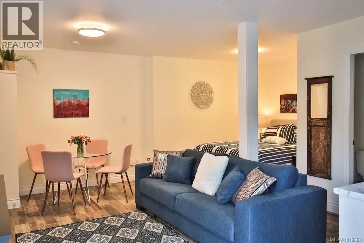
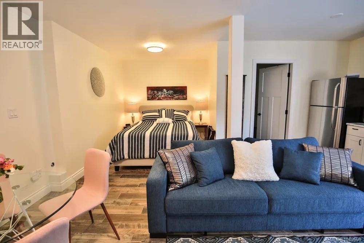
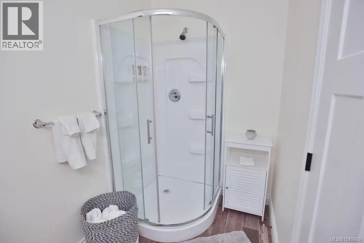
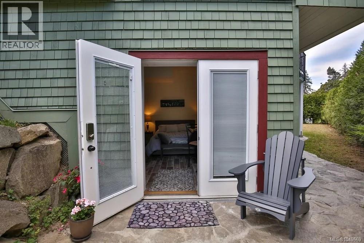
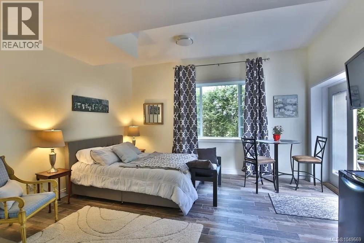
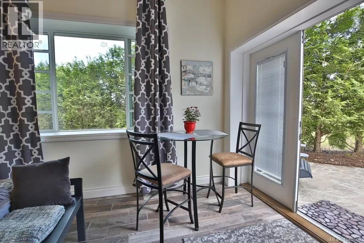
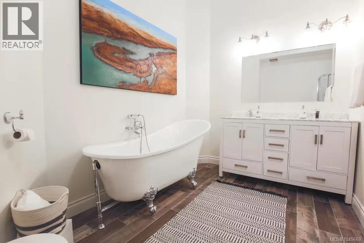
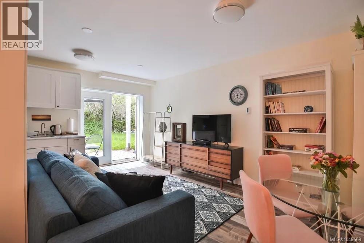
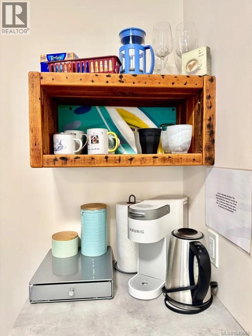
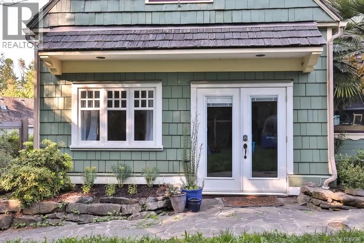
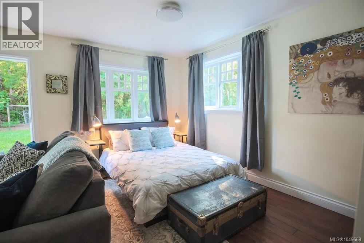
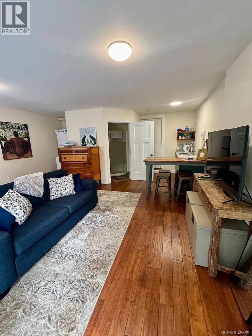
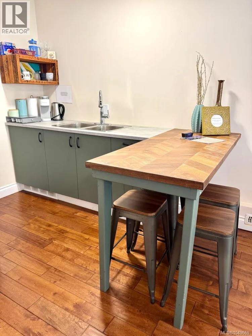
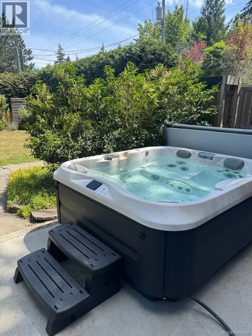
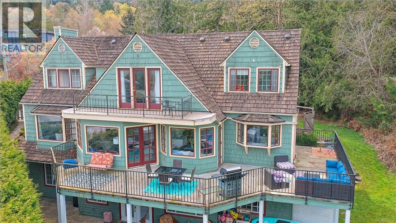
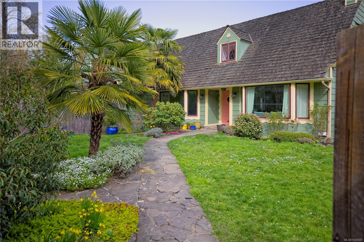
Discover endless possibilities in this completely remodelled 4,900 sq. ft. character home, perfectly situated in town. Offering an impressive 8 bedrooms and 6 bathrooms, this versatile property is ideal for a multiple suite B&B (successfully run), extended family, a professional home office or anyone seeking exceptional space and flexibility. Original old-world charm has been thoughtfully preserved, including bay windows, wood floors, crown molding, built-ins and other timeless details, while extensive updates bring modern comfort with upgraded electrical and plumbing throughout, new roof (2026) a heat pump for the upper levels, and radiant in-floor heating on the lower level. The 2009 basement level complements the two fully renovated upper floors, while the spectacular 1,100 sq. ft. concrete deck provides an outstanding setting for entertaining and enjoying the views. Adjacent to Mouat Park and just an easy stroll to all town amenities, this is a rare opportunity to own a substantial, character-filled property with remarkable versatility and potential. Absolutely fabulous! (id:62970)
Property Details
| MLS® Number | 1049669 |
| Property Type | Single Family |
| Neigbourhood | Salt Spring |
| Community Features | Pets Allowed, Family Oriented |
| Features | Cul-de-sac, Level Lot, Partially Cleared, Rectangular |
| Parking Space Total | 4 |
| Plan | Vis6872 |
| Structure | Patio(s) |
| View Type | Ocean View |
Building
| Bathroom Total | 3 |
| Bedrooms Total | 8 |
| Architectural Style | Character |
| Constructed Date | 1930 |
| Cooling Type | Air Conditioned |
| Fireplace Present | Yes |
| Fireplace Total | 1 |
| Heating Fuel | Electric, Wood, Other |
| Heating Type | Forced Air, Heat Pump |
| Size Interior | 4,900 Ft2 |
| Type | House |
Land
| Acreage | No |
| Size Irregular | 7841 |
| Size Total | 7841 Sqft |
| Size Total Text | 7841 Sqft |
| Zoning Description | R6 |
| Zoning Type | Residential |
Rooms
| Level | Type | Length | Width | Dimensions |
|---|---|---|---|---|
| Second Level | Bedroom | 13' x 13' | ||
| Second Level | Bedroom | 9' x 15' | ||
| Second Level | Bathroom | 3-Piece | ||
| Second Level | Primary Bedroom | 14' x 19' | ||
| Second Level | Balcony | 4' x 13' | ||
| Lower Level | Bedroom | 17' x 19' | ||
| Lower Level | Bedroom | 15' x 15' | ||
| Lower Level | Bedroom | 11' x 11' | ||
| Lower Level | Media | 10' x 10' | ||
| Lower Level | Family Room | 23' x 16' | ||
| Lower Level | Bathroom | 4-Piece | ||
| Lower Level | Patio | 8' x 41' | ||
| Main Level | Bedroom | 16' x 17' | ||
| Main Level | Bedroom | 9' x 11' | ||
| Main Level | Bathroom | 5-Piece | ||
| Main Level | Kitchen | 10' x 9' | ||
| Main Level | Dining Room | 15' x 17' | ||
| Main Level | Living Room | 15' x 29' | ||
| Main Level | Entrance | 5' x 5' |
https://www.realtor.ca/real-estate/30278485/150-drake-rd-salt-spring-salt-spring
Contact Us
Contact us for more information

Sandra Smith
Personal Real Estate Corporation
www.saltspringhomefinder.com/
101-170 Fulford Ganges Rd
Salt Spring Island, British Columbia V8K 2T8
(250) 537-1201
(250) 537-2046

The trademarks REALTOR®, REALTORS®, and the REALTOR® logo are controlled by The Canadian Real Estate Association (CREA) and identify real estate professionals who are members of CREA. The trademarks MLS®, Multiple Listing Service® and the associated logos are owned by The Canadian Real Estate Association (CREA) and identify the quality of services provided by real estate professionals who are members of CREA. The trademark DDF® is owned by The Canadian Real Estate Association (CREA) and identifies CREA's Data Distribution Facility (DDF®)
September 17 2026 04:44:07
Victoria Real Estate Board
Macdonald Realty Salt Spring Island