154 High Hill Rd Salt Spring, British Columbia V8K 2N6

$1,375,000Maintenance,
$133.33 Monthly
Maintenance,
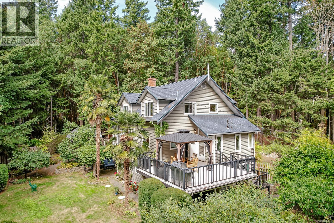
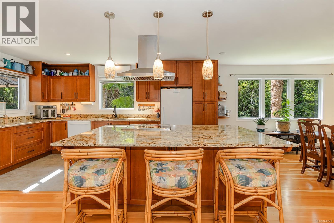
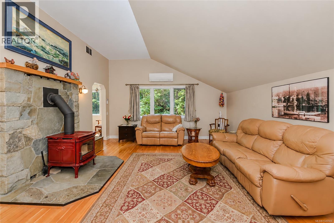
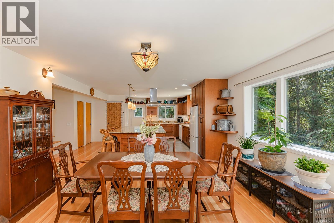
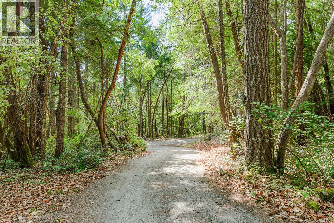
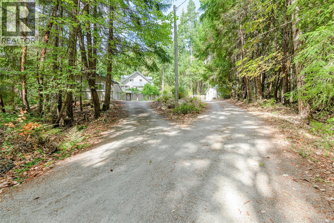
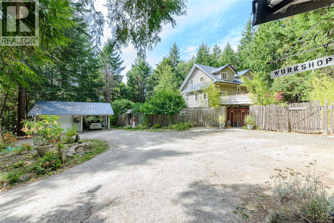
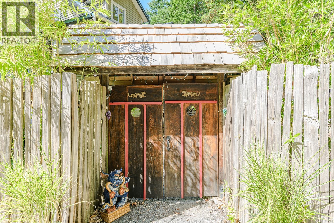
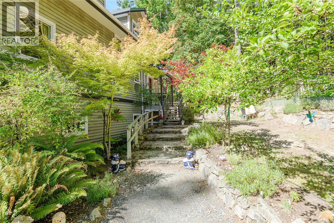
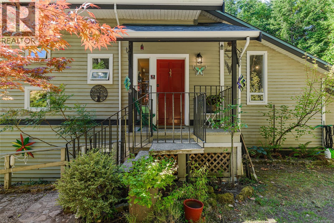
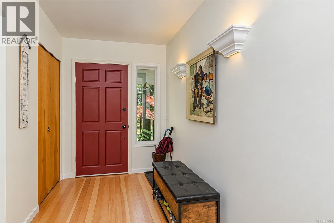
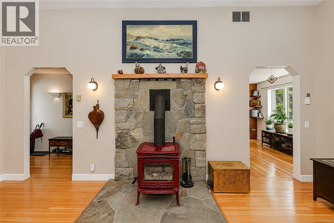
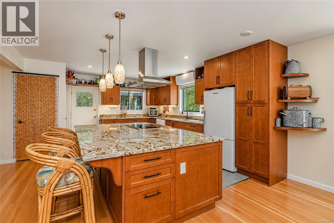
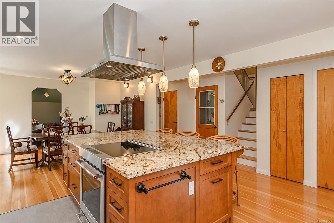
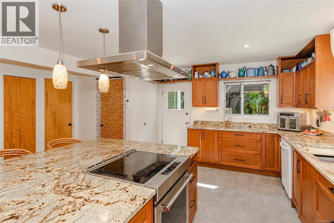
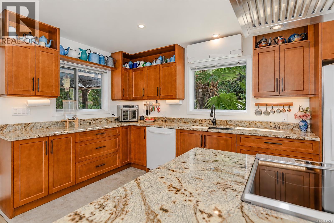
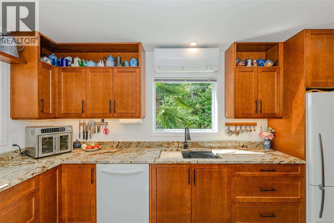
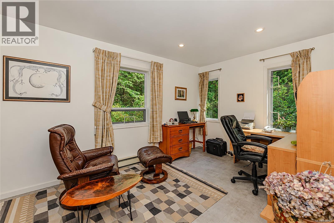
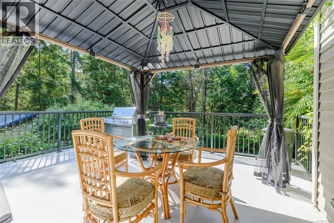
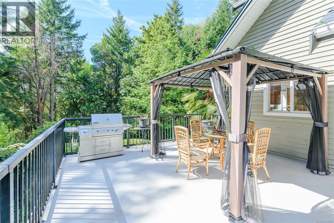
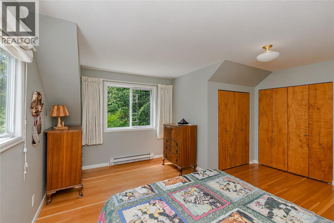
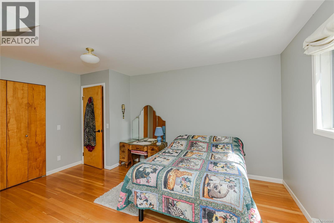
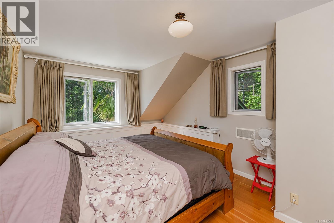
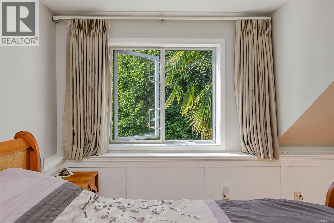
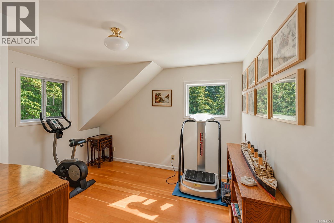
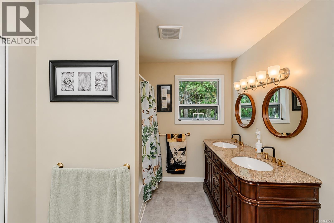
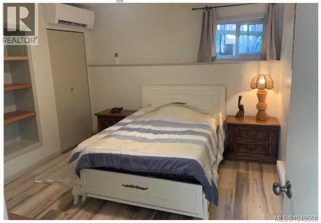
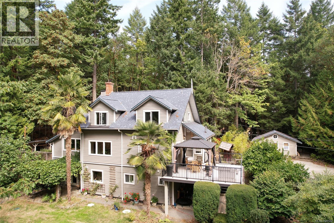
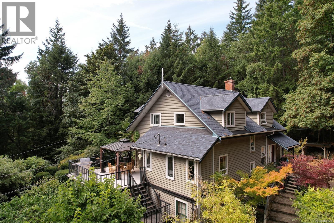
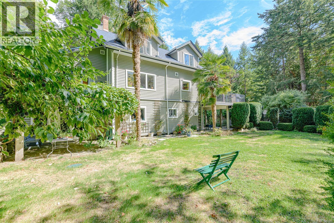
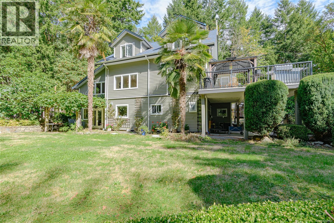
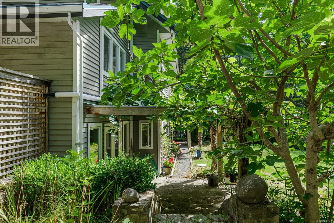
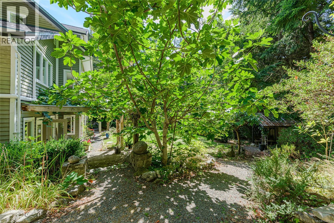
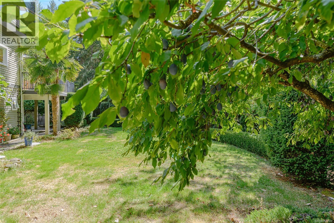
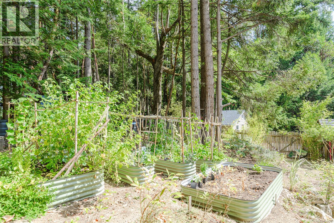
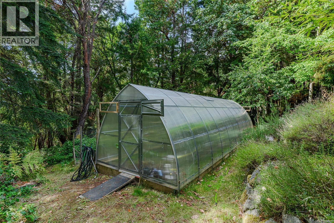
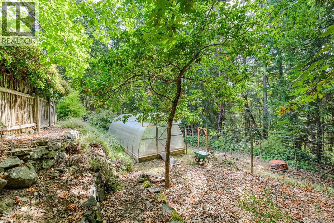
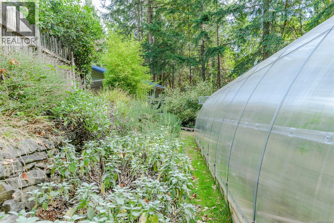
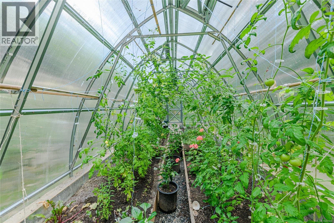
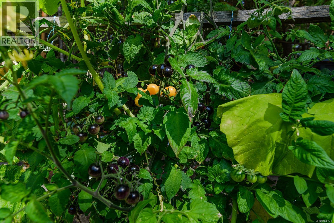
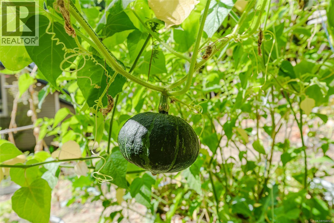
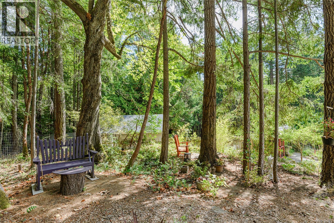
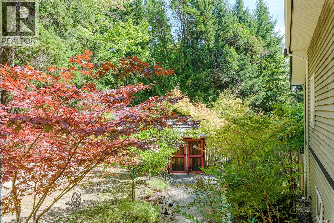
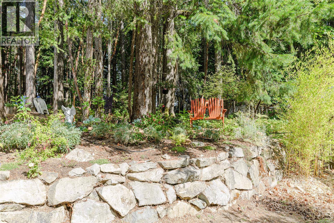
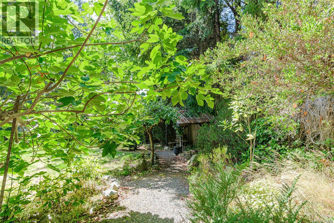
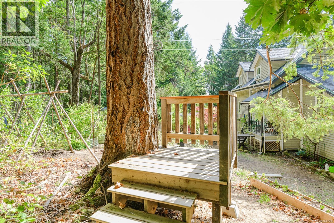
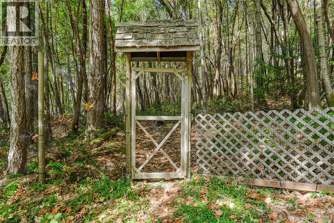
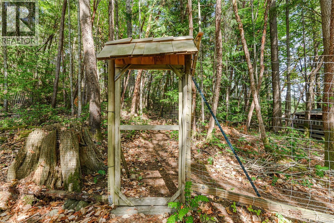
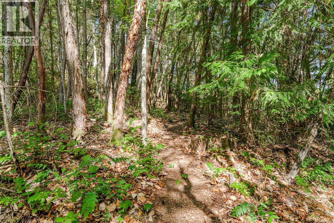
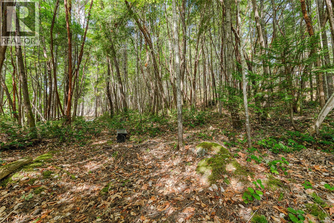
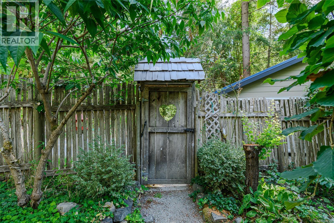
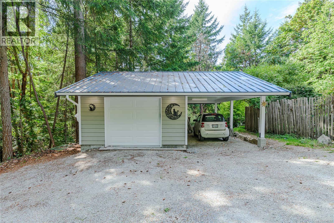
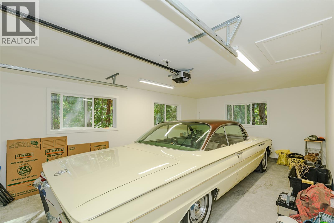
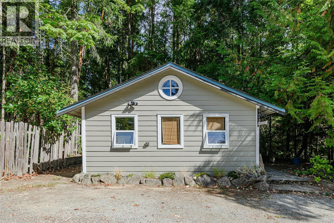
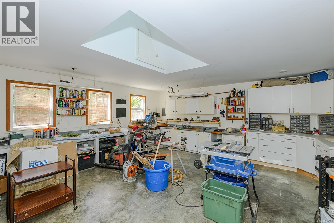
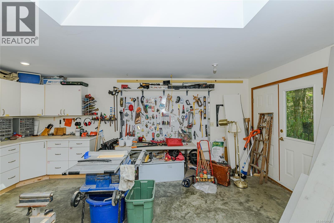
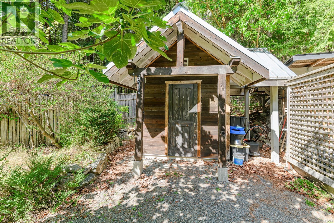
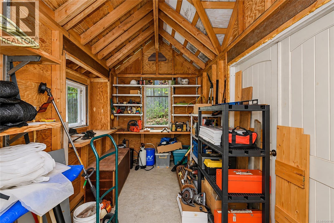
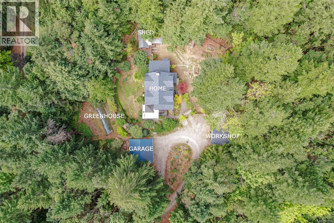
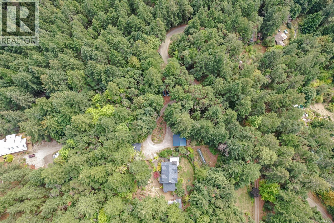
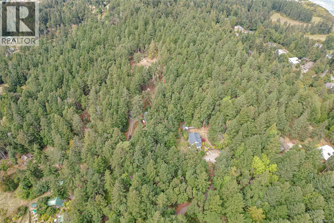
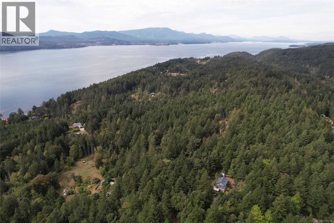
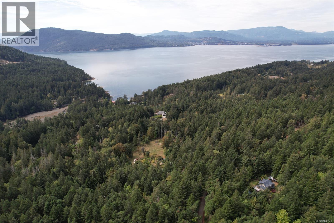
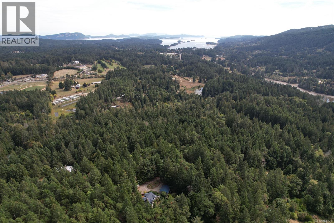
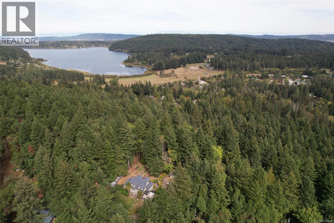
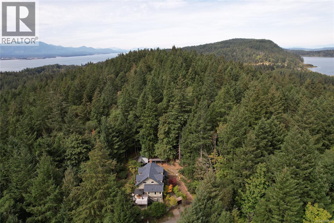
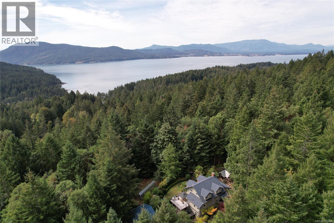
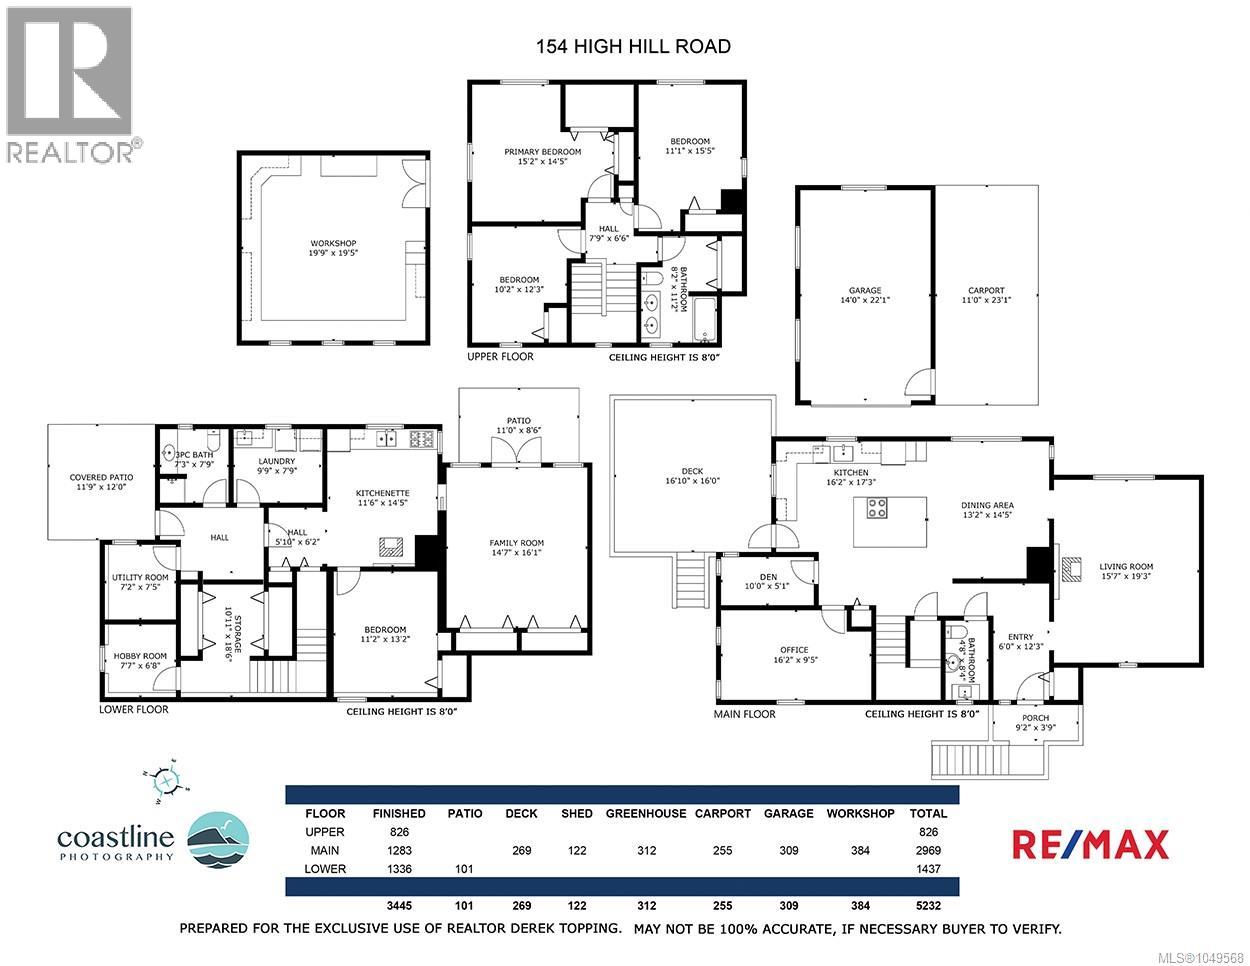
$133.33 MonthlySet on a private and sun-filled 1.89 acres, this extensively updated property offers an appealing combination of space, flexibility and convenience. Southwest exposure brings excellent natural light, while the peaceful setting feels tucked away despite being only minutes from town, golf, beaches, lake access and nearby trails. The spacious five-bedroom home is move-in ready and includes a self-contained one-bedroom suite, making it well suited for extended family, guests or additional accommodation. Inside, generous living areas are complemented by vaulted ceilings, a woodstove and a beautiful new dream kitchen designed for both everyday living and entertaining. A long list of recent improvements adds tremendous value, including new roofs, flooring in lower level as well as on the main floor in the kitchen,bathrooms and office, heat pump units, garage/carport, greenhouse and raised garden beds. Established landscaping, fruit trees and plenty of usable outdoor space create an inviting setting for gardening, relaxing and enjoying the property's sunny southwest exposure. A large heated and plumbed workshop offers excellent flexibility and could easily serve a variety of uses, including a home office, studio, creative space, hobby area, workshop or additional storage. Private, sunny and exceptionally versatile, this is a property that offers the space and tranquility of country living without giving up easy access to Salt Spring's everyday amenities. (id:62970)
Property Details
| MLS® Number | 1049568 |
| Property Type | Single Family |
| Neigbourhood | Salt Spring |
| Community Features | Pets Allowed With Restrictions, Family Oriented |
| Features | Acreage, Central Location, Park Setting, Private Setting, Southern Exposure, Wooded Area, Other |
| Parking Space Total | 4 |
| Plan | Vis793 |
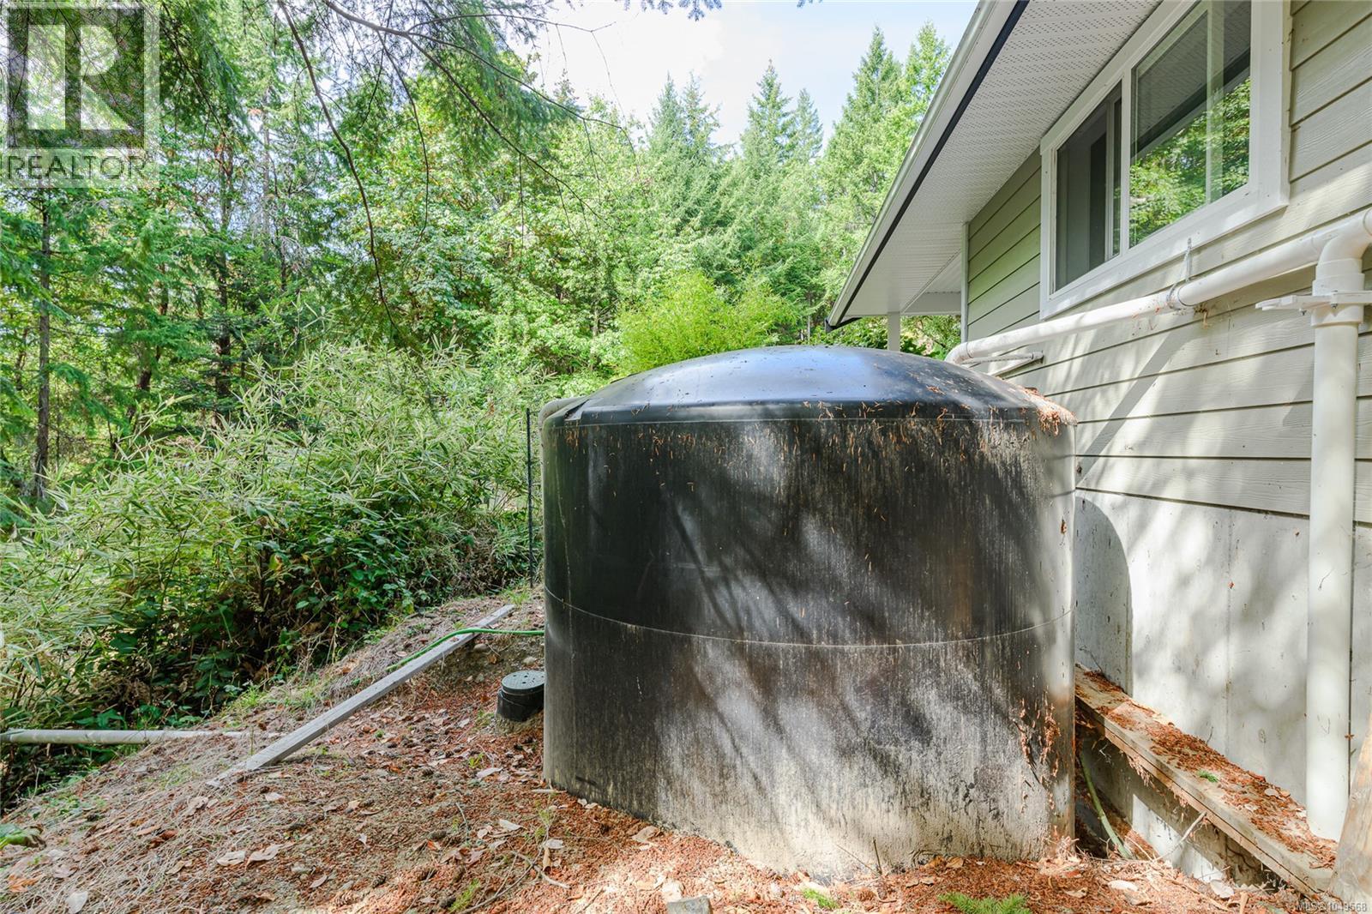
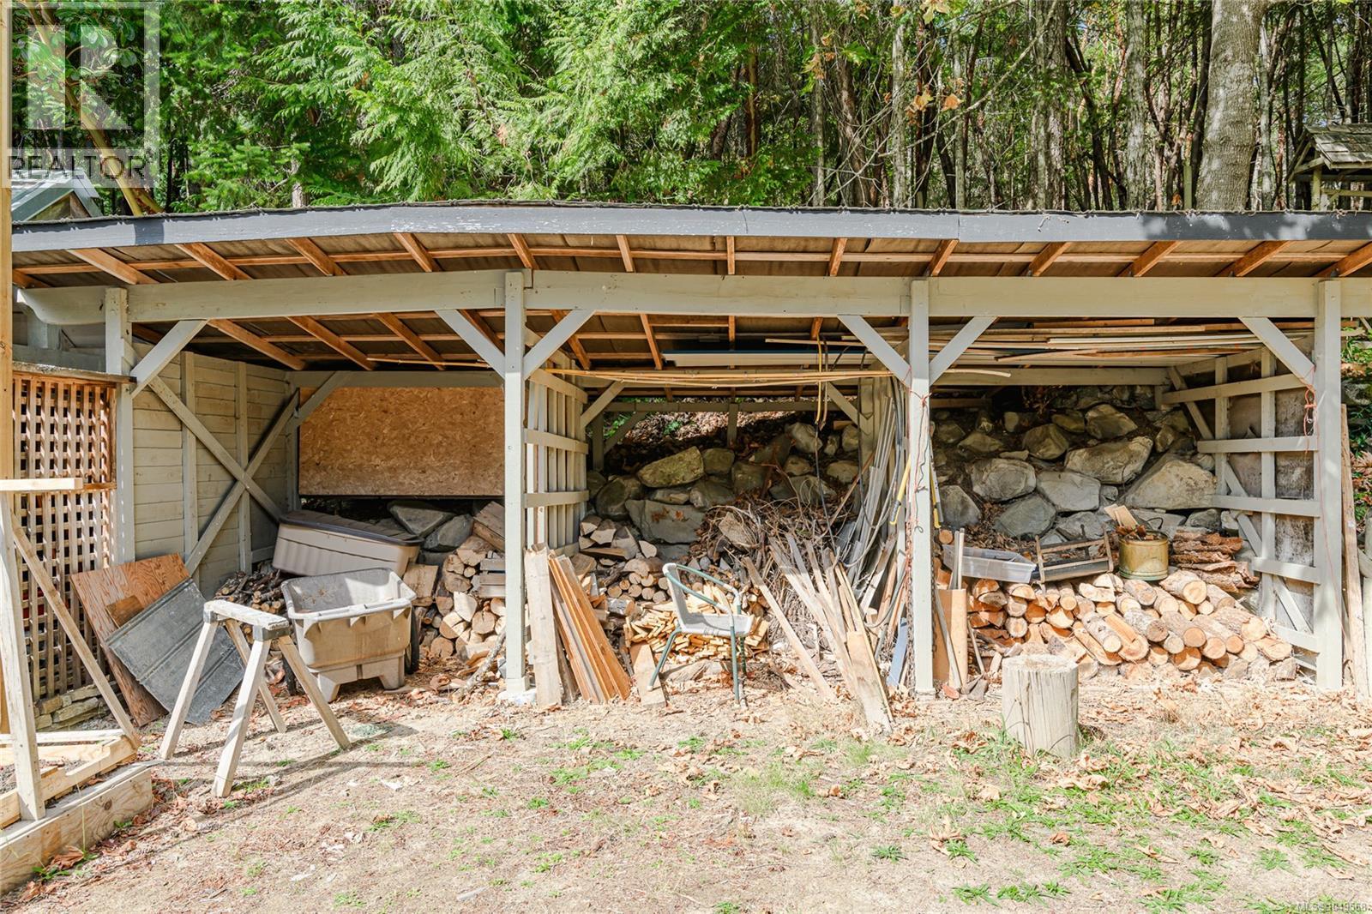
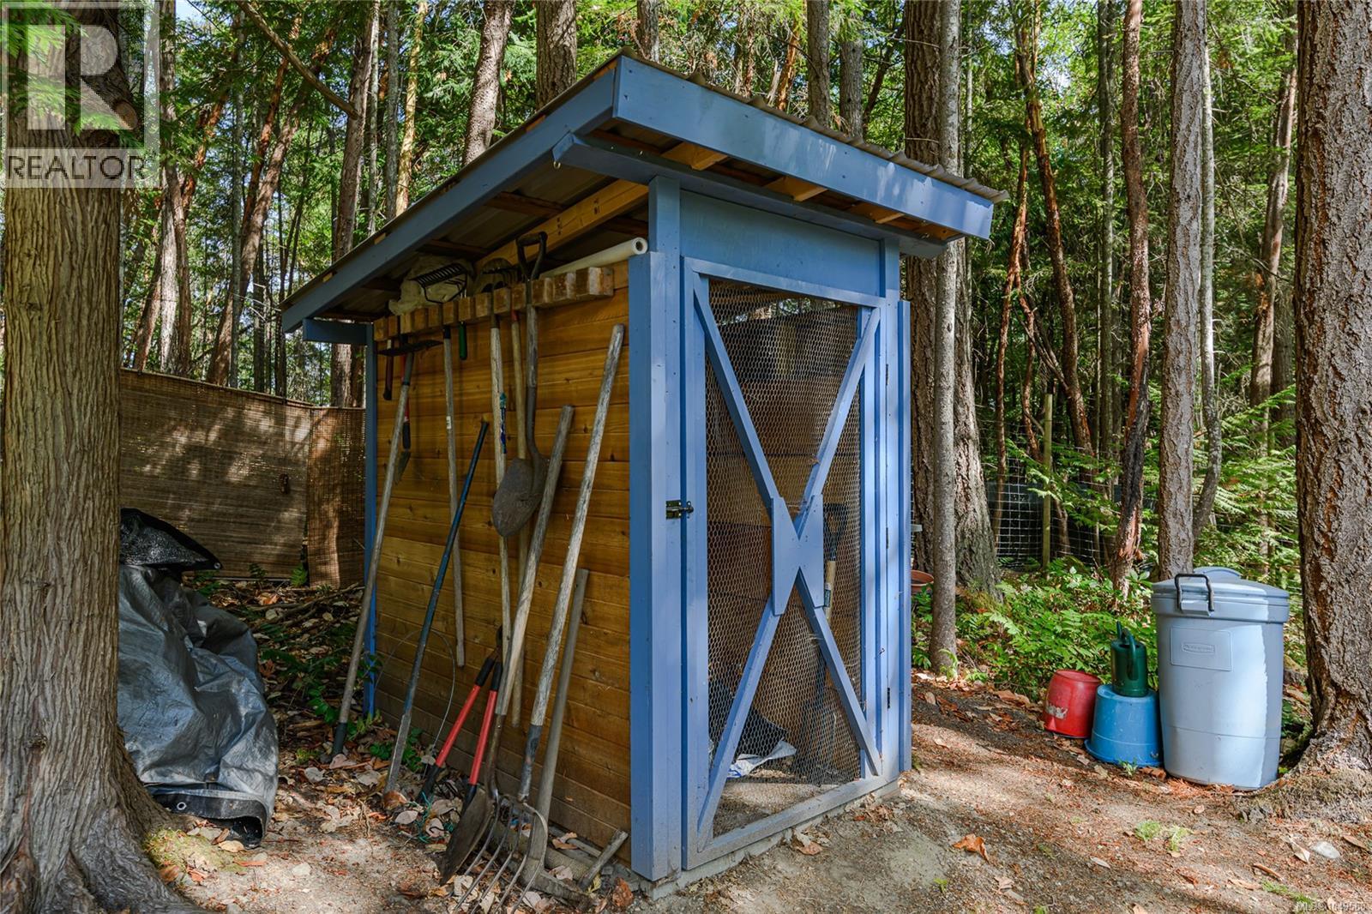
| Structure | Greenhouse, Shed, Workshop, Patio(s) |
| View Type | Mountain View |
Building
| Bathroom Total | 3 |
| Bedrooms Total | 4 |
| Constructed Date | 1987 |
| Cooling Type | Air Conditioned |
| Fireplace Present | Yes |
| Fireplace Total | 1 |
| Heating Fuel | Electric, Wood |
| Heating Type | Baseboard Heaters, Heat Pump |
| Size Interior | 3,445 Ft2 |
| Type | House |
Land
| Access Type | Road Access |
| Acreage | Yes |
| Size Irregular | 1.89 |
| Size Total | 1.89 Ac |
| Size Total Text | 1.89 Ac |
| Zoning Type | Residential |
Rooms
| Level | Type | Length | Width | Dimensions |
|---|---|---|---|---|
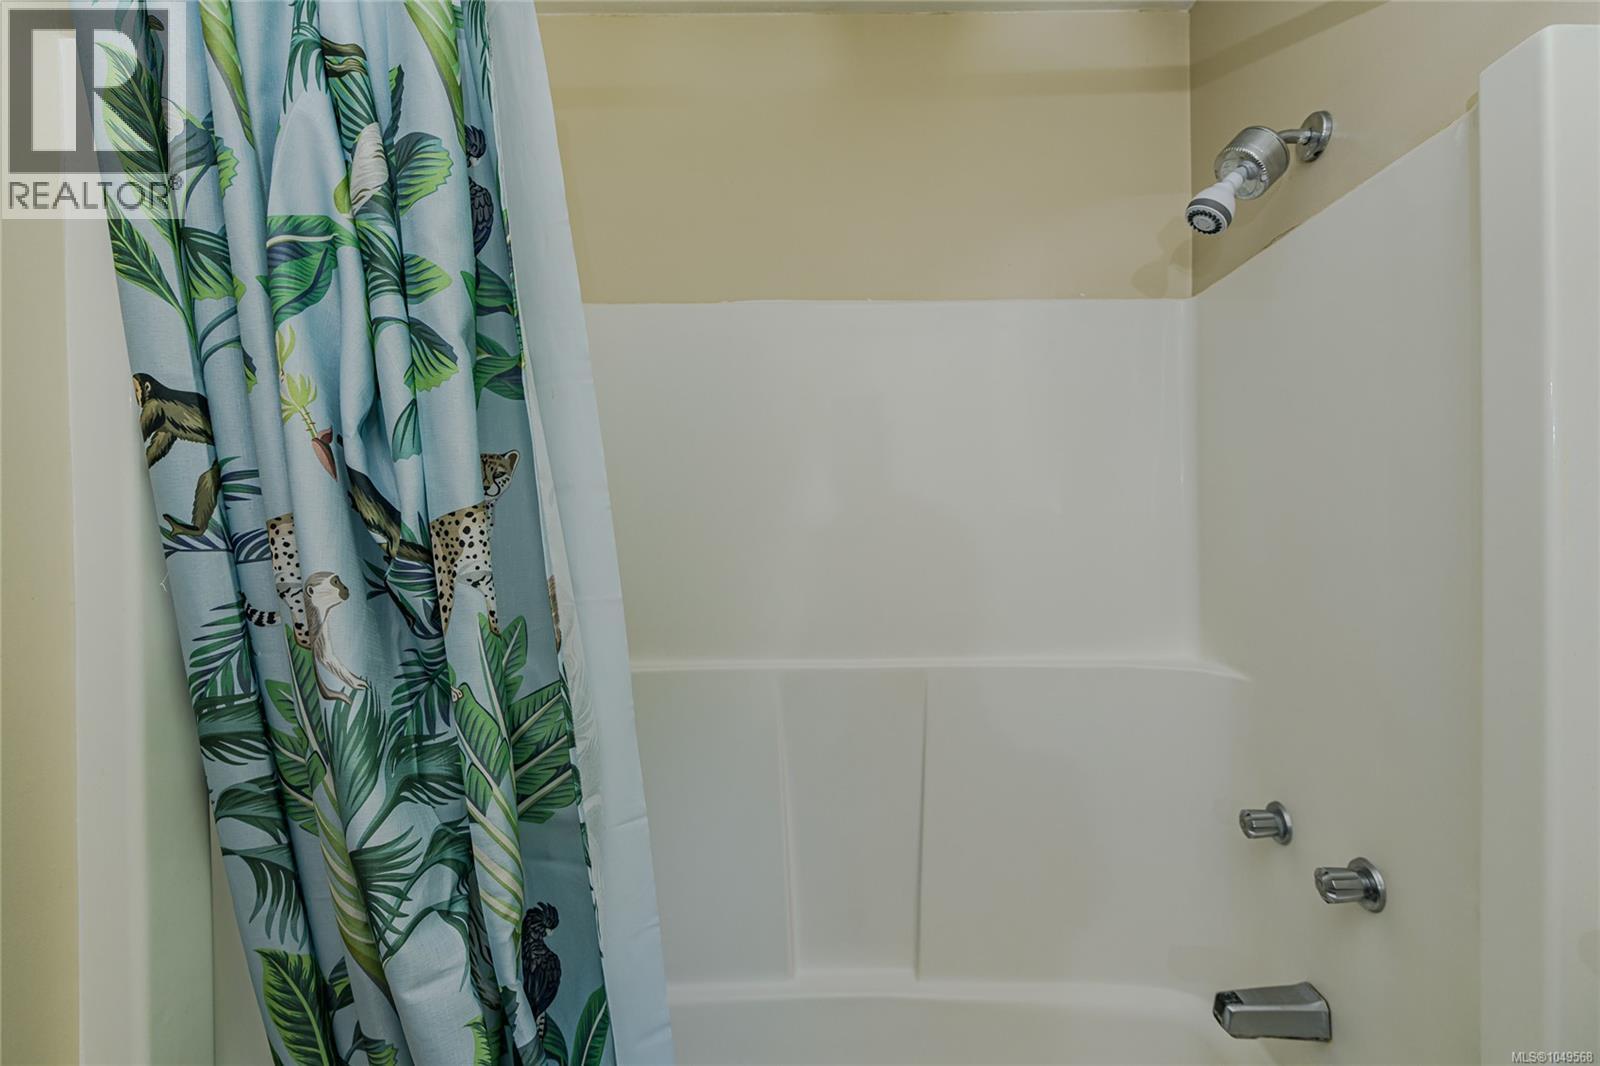
| Second Level | Bathroom | 5-Piece | ||
| Second Level | Bedroom | 10 ft | 12 ft | 10 ft x 12 ft |
| Second Level | Bedroom | 11 ft | 15 ft | 11 ft x 15 ft |
| Second Level | Primary Bedroom | 15 ft | 14 ft | 15 ft x 14 ft |
| Lower Level | Patio | 11 ft | 9 ft | 11 ft x 9 ft |
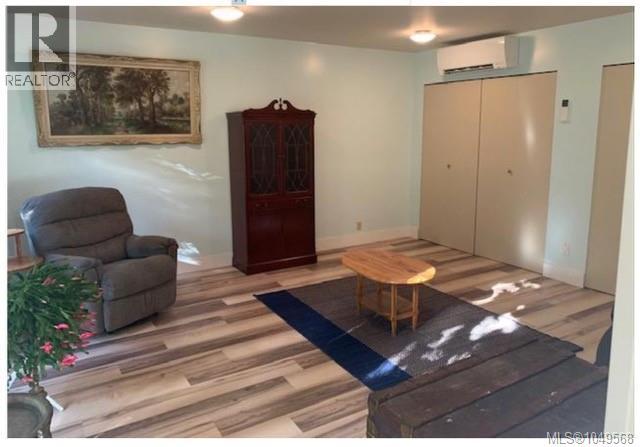
| Lower Level | Family Room | 15 ft | 16 ft | 15 ft x 16 ft |
| Lower Level | Bedroom | 11 ft | 13 ft | 11 ft x 13 ft |
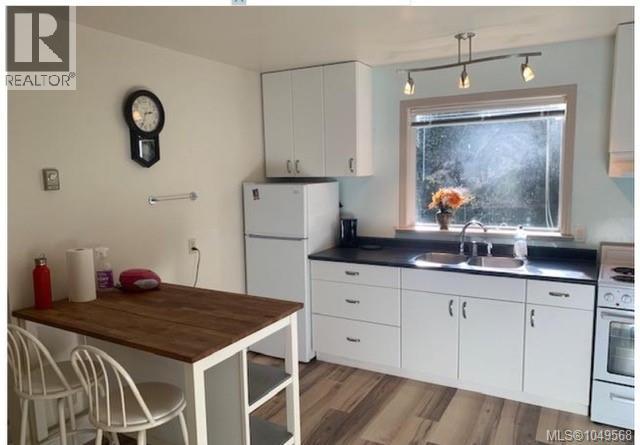
| Lower Level | Kitchen | 12 ft | 14 ft | 12 ft x 14 ft |
| Lower Level | Laundry Room | 10 ft | 8 ft | 10 ft x 8 ft |
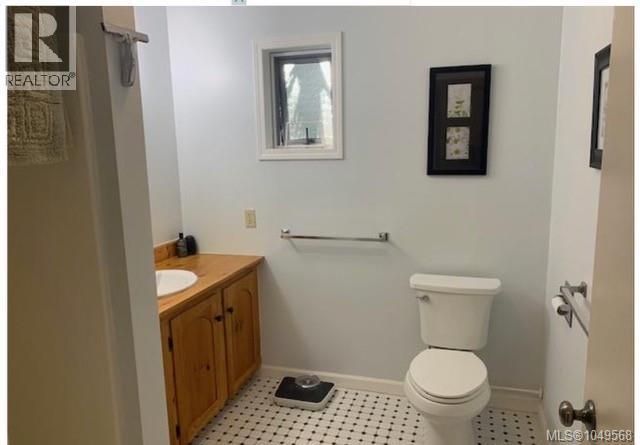
| Lower Level | Bathroom | 3-Piece | ||
| Lower Level | Storage | 11 ft | 18 ft | 11 ft x 18 ft |
| Lower Level | Hobby Room | 7 ft | 8 ft | 7 ft x 8 ft |
| Lower Level | Storage | 7 ft | 8 ft | 7 ft x 8 ft |
| Lower Level | Patio | 12 ft | 12 ft | 12 ft x 12 ft |
| Main Level | Den | 10 ft | 5 ft | 10 ft x 5 ft |
| Main Level | Office | 16 ft | 10 ft | 16 ft x 10 ft |
| Main Level | Kitchen | 16 ft | 17 ft | 16 ft x 17 ft |
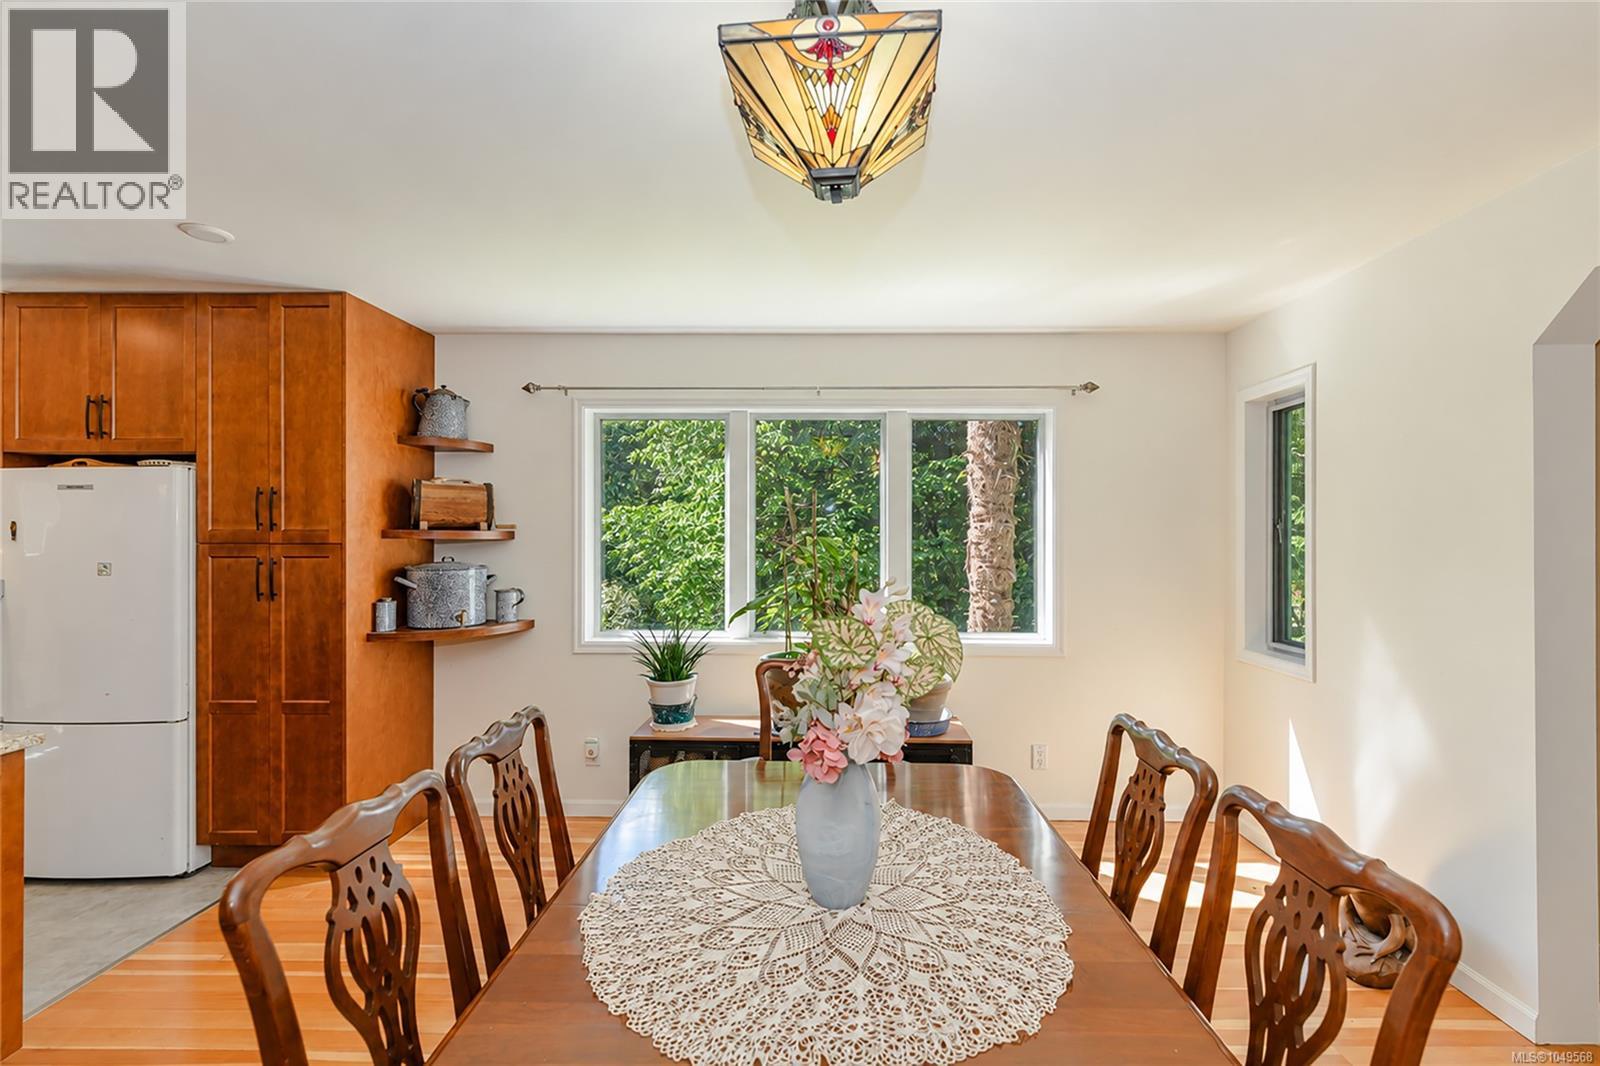
| Main Level | Dining Room | 13 ft | 14 ft | 13 ft x 14 ft |
| Main Level | Living Room | 16 ft | 19 ft | 16 ft x 19 ft |
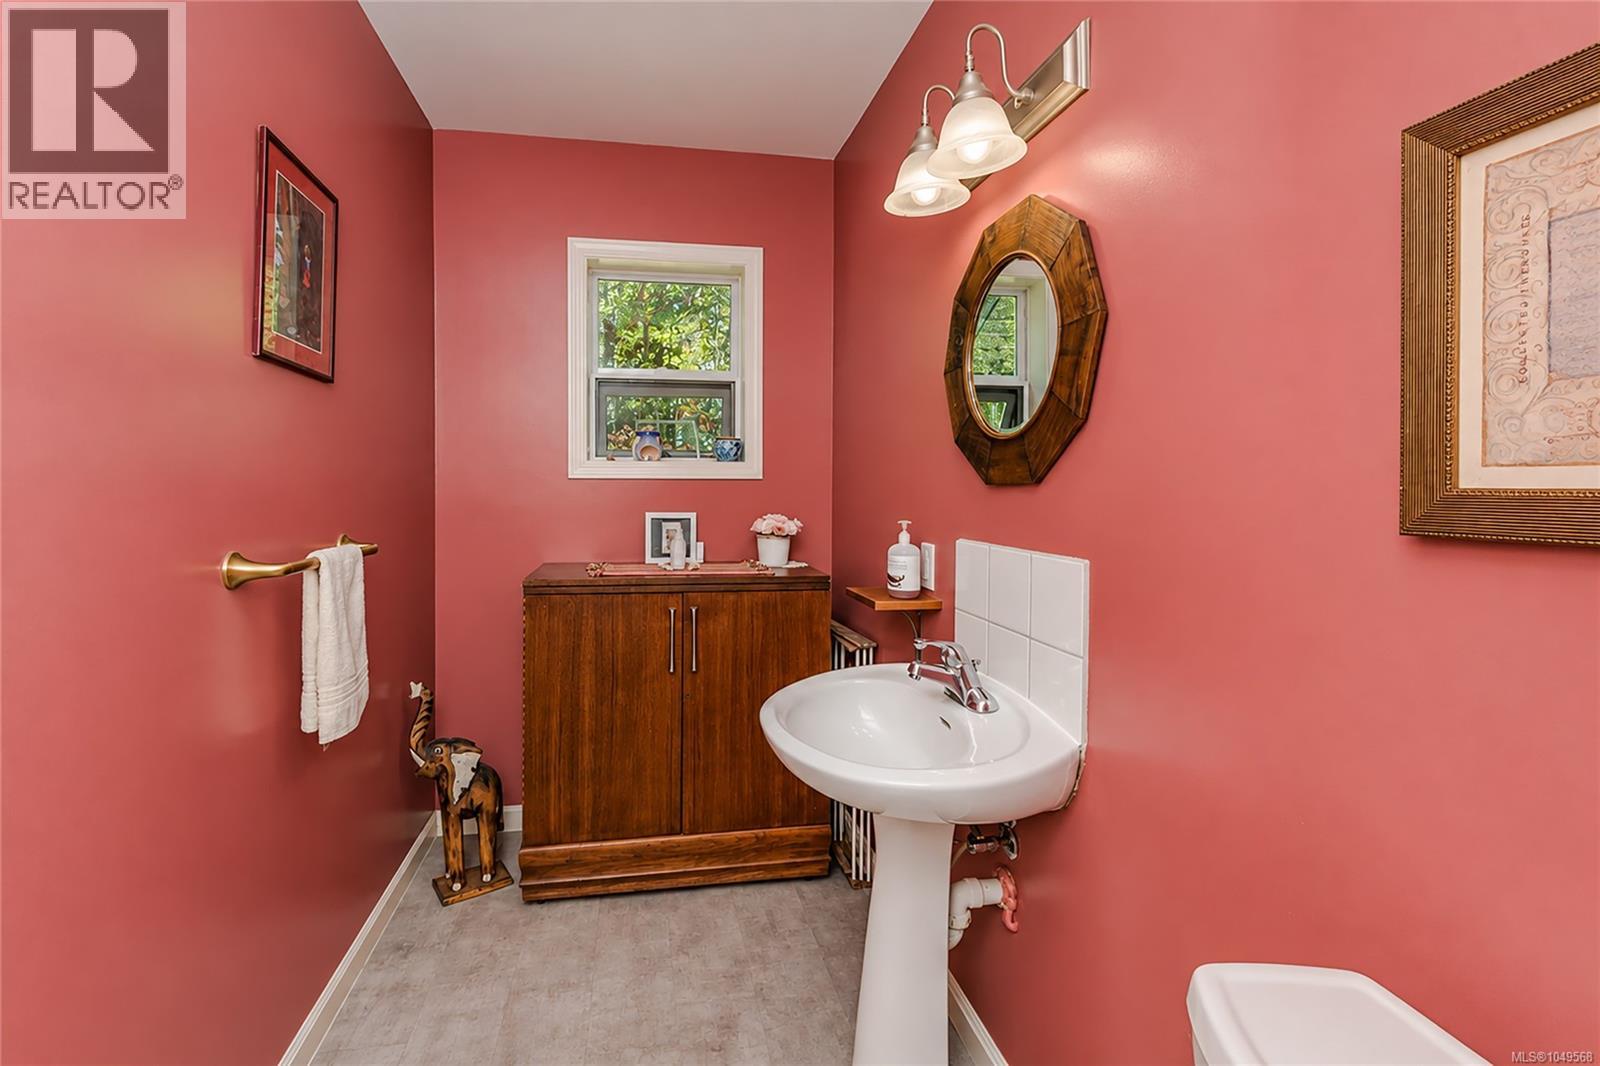
| Main Level | Bathroom | 2-Piece | ||
| Main Level | Entrance | 12 ft | 6 ft | 12 ft x 6 ft |
| Other | Storage | 11 ft | 9 ft | 11 ft x 9 ft |
| Other | Workshop | 20 ft | 20 ft | 20 ft x 20 ft |
https://www.realtor.ca/real-estate/30278671/154-high-hill-rd-salt-spring-salt-spring
Contact Us
Contact us for more information
Derek Topping
www.saltspringrealtors.com/
104-150 Fulford Ganges Rd
Salt Spring Island, British Columbia V8K 2T8
(250) 537-9977
(250) 537-9980

The trademarks REALTOR®, REALTORS®, and the REALTOR® logo are controlled by The Canadian Real Estate Association (CREA) and identify real estate professionals who are members of CREA. The trademarks MLS®, Multiple Listing Service® and the associated logos are owned by The Canadian Real Estate Association (CREA) and identify the quality of services provided by real estate professionals who are members of CREA. The trademark DDF® is owned by The Canadian Real Estate Association (CREA) and identifies CREA's Data Distribution Facility (DDF®)
September 16 2026 02:15:47
Victoria Real Estate Board
RE/MAX Salt Spring