
138 Bullock Creek Rd Salt Spring, British Columbia V8K 2L3

$1,465,000
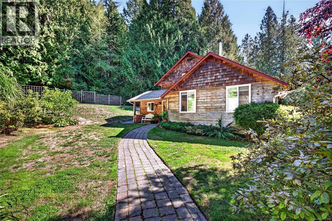
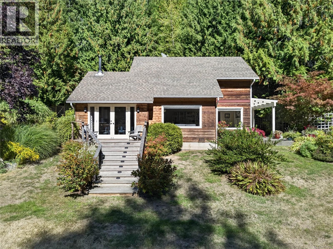
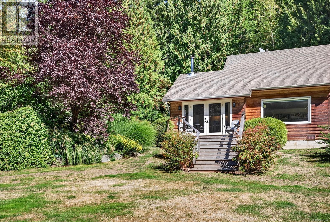
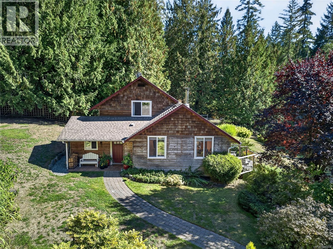
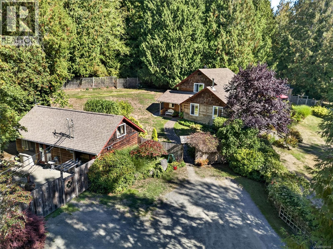
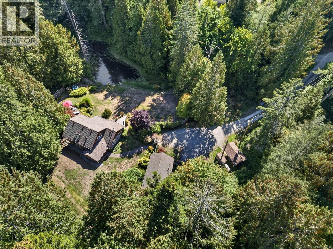
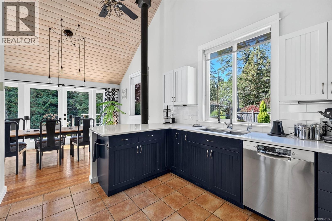
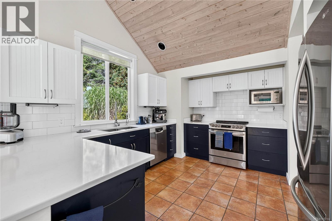
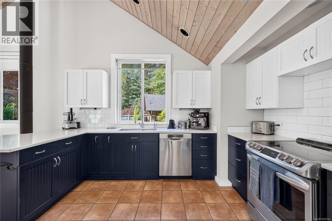
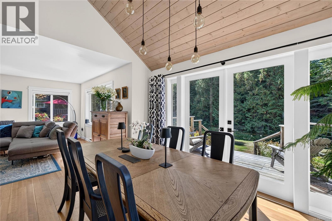
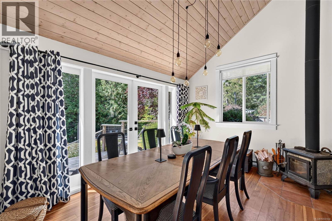
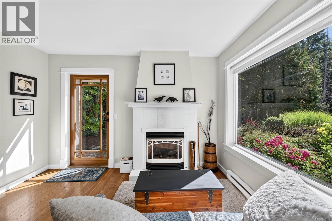
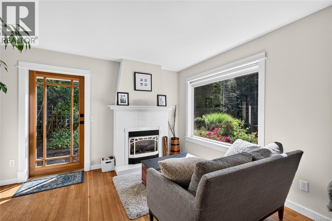
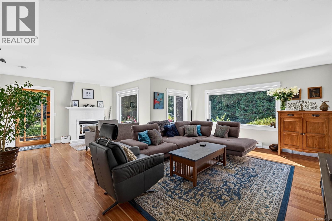
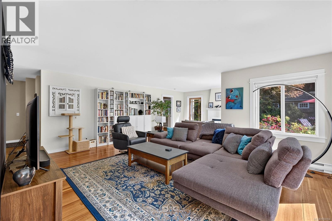
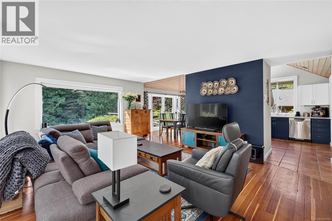
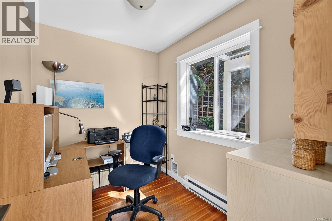
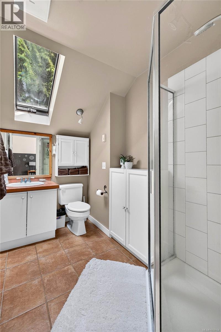
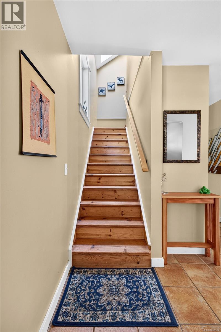
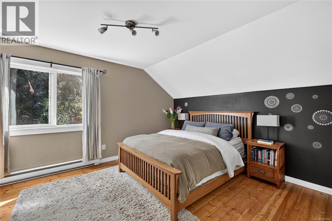
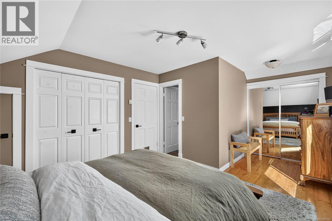
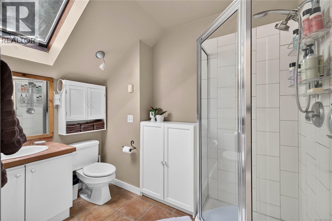
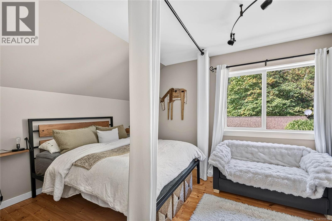
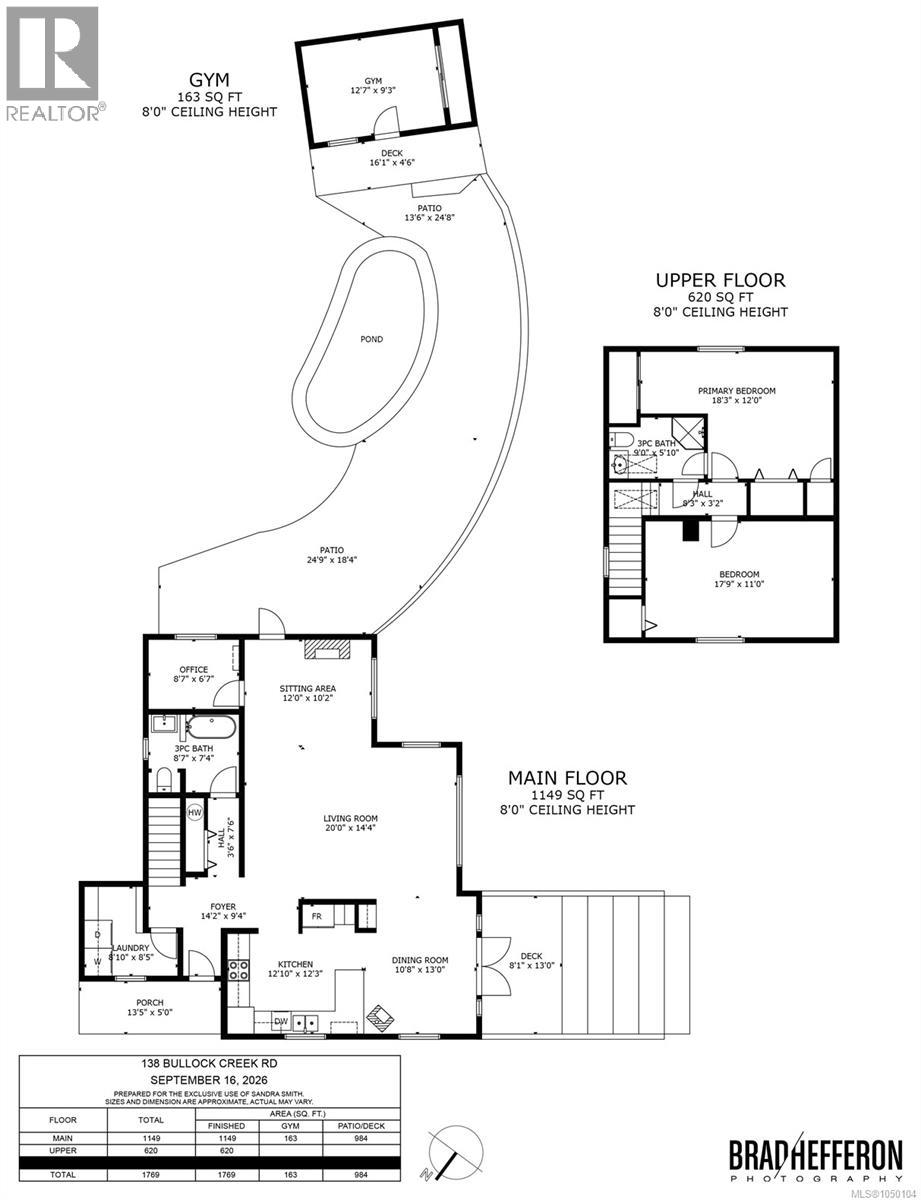
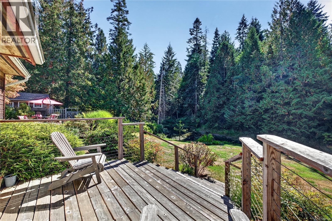
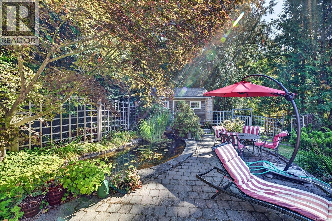
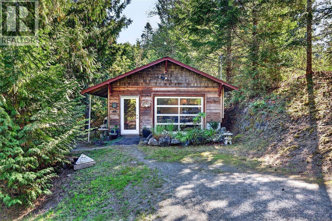
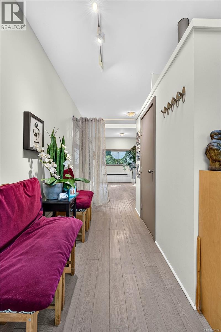
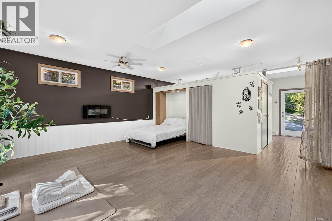
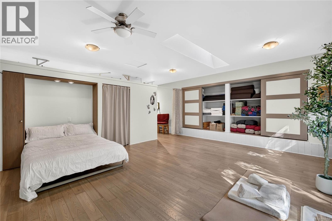
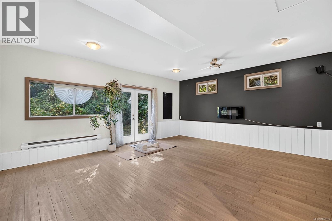
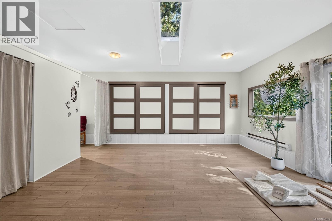
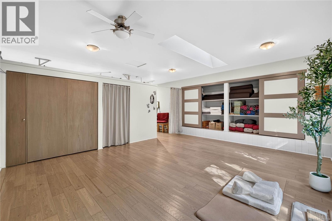
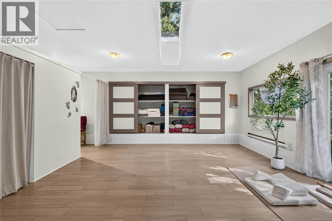
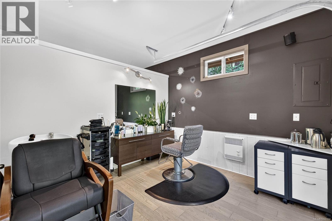
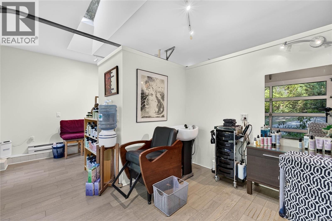
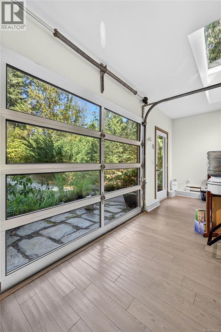
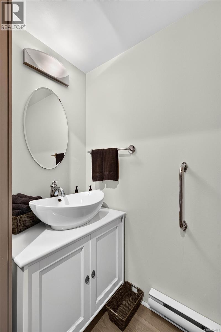
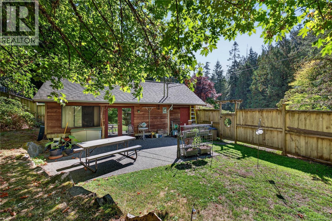
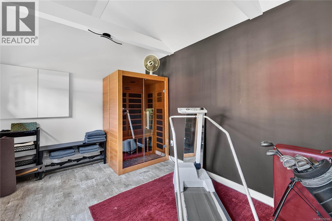
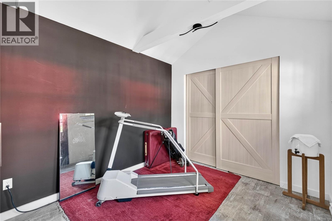
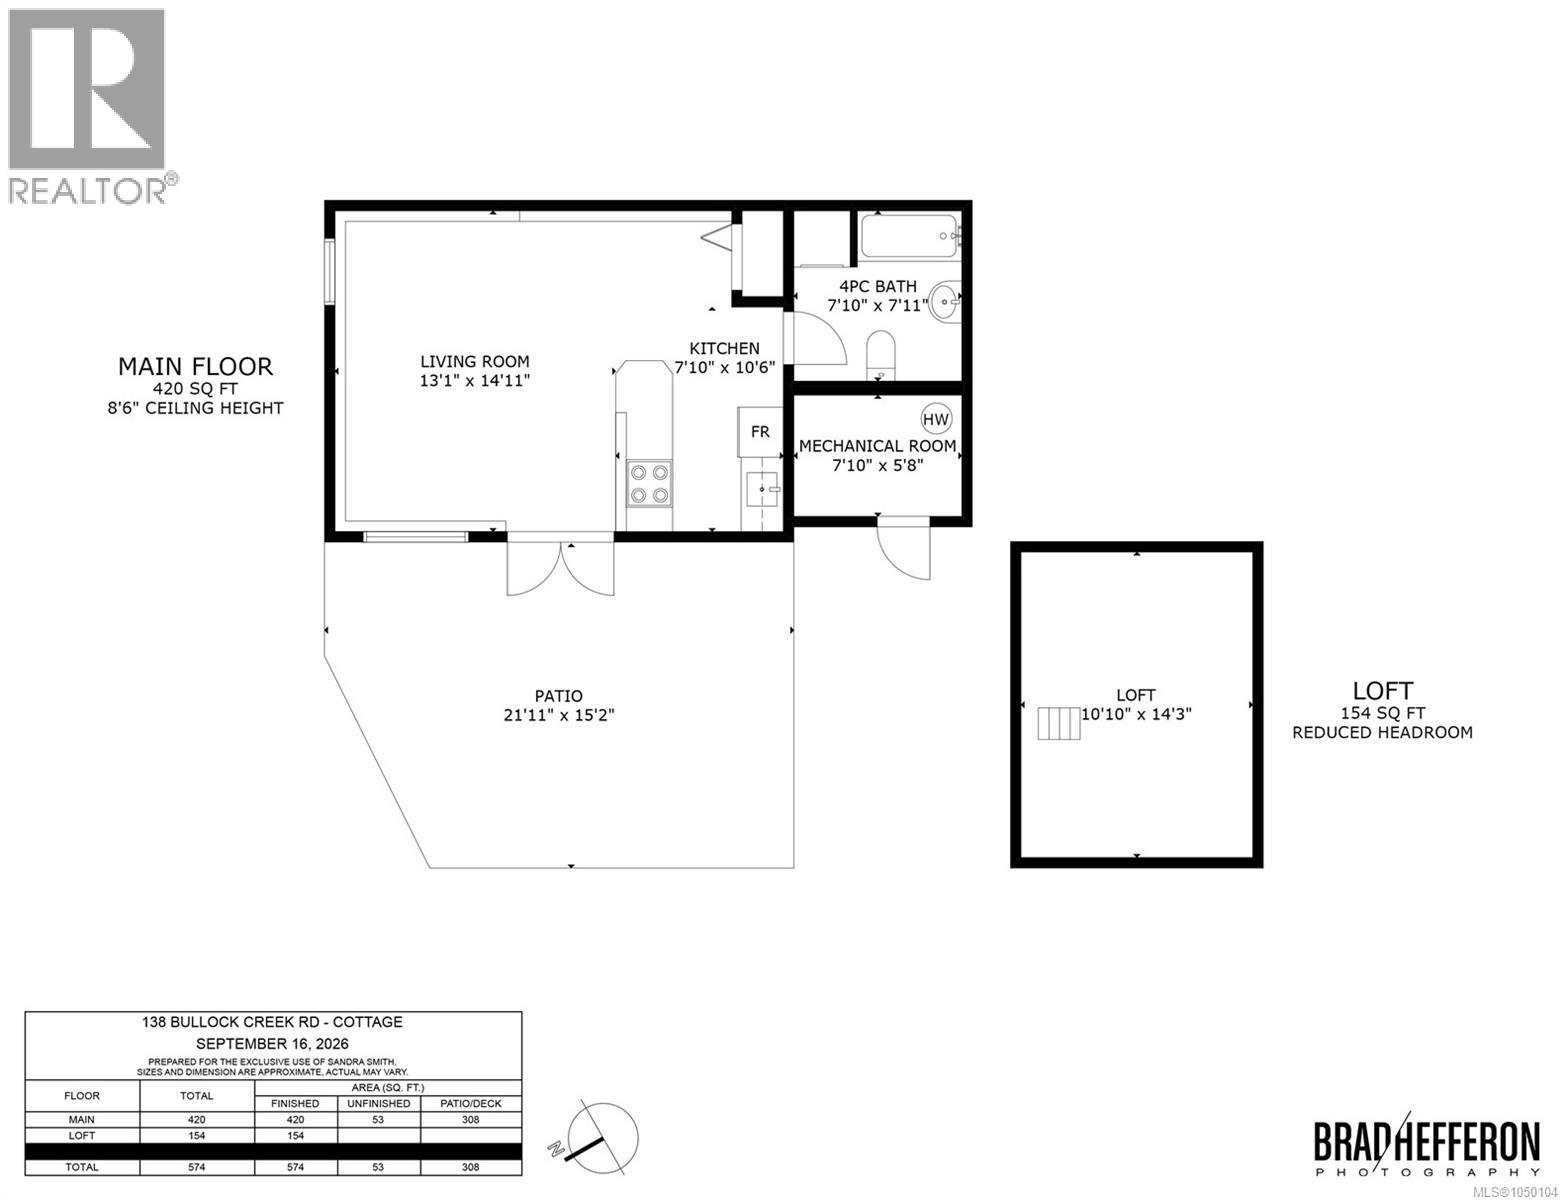
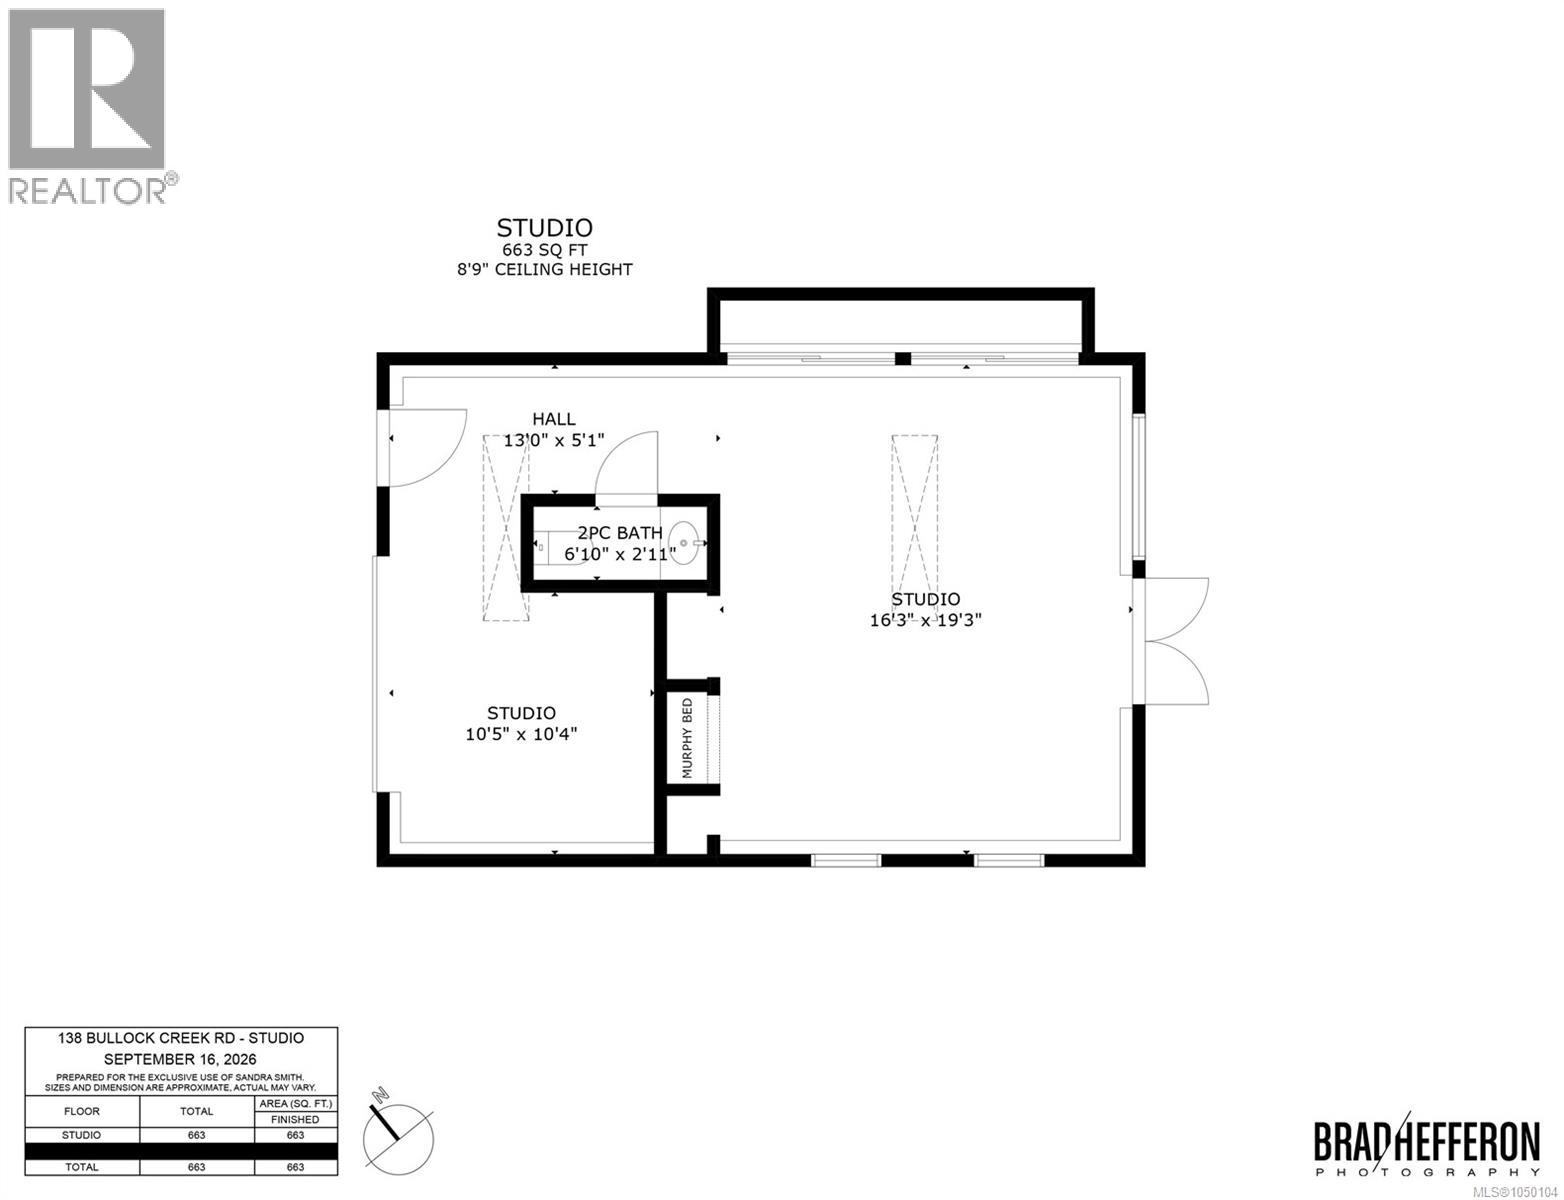
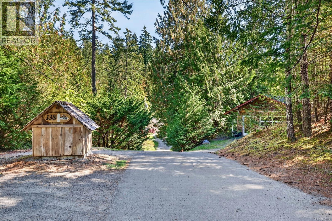
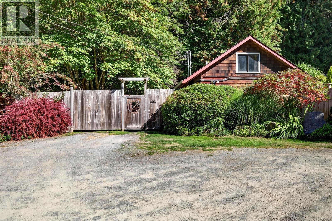
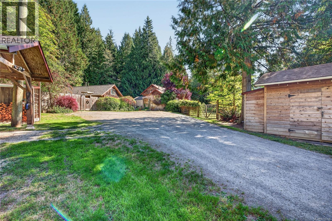
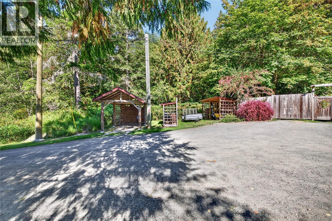
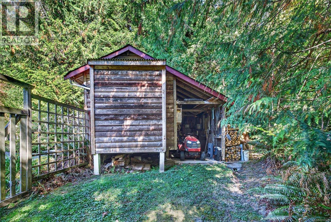
An idyllic south-facing three-acre private oasis where charming country living meets effortless convenience, all within an easy walk to town. The fairy-tale main home is beautifully crafted with a warm, stylish ambiance, offering two bedrooms, two bathrooms, an office, newer designer kitchen, cozy fireplace, vaulted ceilings, hardwood and tile floors (heated in bathrooms), and abundant natural light. Private patios and decks overlook a seasonal creek-fed pond and gorgeous mature, deer-fenced gardens, creating a truly enchanting outdoor setting. A sweet outbuilding with infrared sauna could easily become a home gym, office or art studio, while the adorable 400 sq. ft. cottage, complete with loft bedroom, kitchen, bathroom and its own private yard, is perfect for guests, extended family or supplemental income. A former garage has been thoughtfully transformed into a hair salon and yoga studio, offering an ideal work-from-home setup. Multiple wood and storage sheds provide exceptional utility, while every corner of this meticulously maintained property reflects care and intention. With two ponds, lush gardens, natural beauty and a magical blend of cultivated and wild landscape, this is a beautiful island lifestyle waiting to be lived! (id:62970)
Property Details
| MLS® Number | 1050104 |
| Property Type | Single Family |
| Neigbourhood | Salt Spring |
| Parking Space Total | 4 |
| Plan | Vip57981 |
| Structure | Patio(s) |
Building
| Bathroom Total | 4 |
| Bedrooms Total | 3 |
| Architectural Style | Westcoast |
| Constructed Date | 1996 |
| Cooling Type | None |
| Fireplace Present | Yes |
| Fireplace Total | 2 |
| Heating Fuel | Electric, Wood, Other |
| Heating Type | Baseboard Heaters |
| Size Interior | 1,769 Ft2 |
| Type | House |
Land
| Access Type | Road Access |
| Acreage | Yes |
| Size Irregular | 3 |
| Size Total | 3 Ac |
| Size Total Text | 3 Ac |
| Zoning Type | Residential |
Rooms
| Level | Type | Length | Width | Dimensions |
|---|---|---|---|---|
| Second Level | Bathroom | 9 ft | 6 ft | 9 ft x 6 ft |
| Second Level | Bedroom | 18 ft | 11 ft | 18 ft x 11 ft |
| Second Level | Primary Bedroom | 18 ft | 12 ft | 18 ft x 12 ft |
| Main Level | Patio | 24 ft | 13 ft | 24 ft x 13 ft |
| Main Level | Patio | 24 ft | 18 ft | 24 ft x 18 ft |
| Main Level | Porch | 13 ft | 5 ft | 13 ft x 5 ft |
| Main Level | Living Room | 20 ft | 14 ft | 20 ft x 14 ft |
| Main Level | Bathroom | 8 ft | 7 ft | 8 ft x 7 ft |
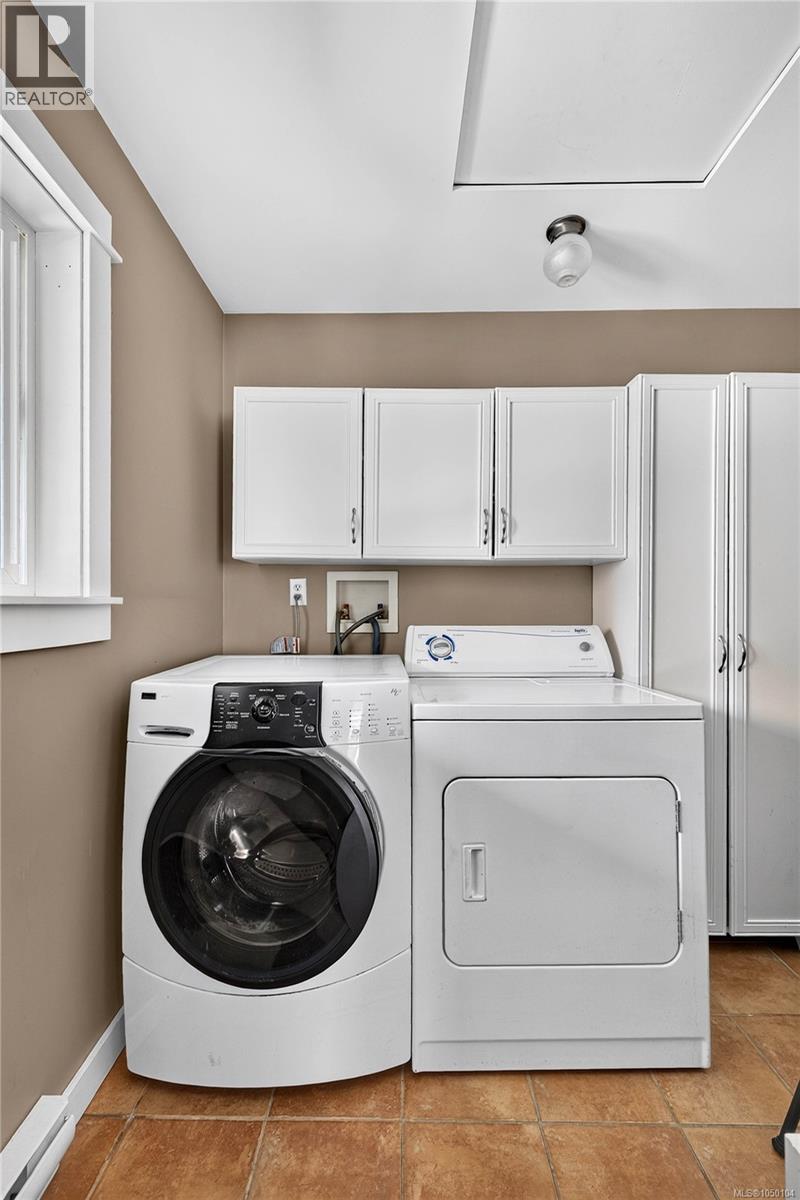
| Main Level | Laundry Room | 9 ft | 8 ft | 9 ft x 8 ft |
| Main Level | Sitting Room | 12 ft | 10 ft | 12 ft x 10 ft |
| Main Level | Office | 8 ft | 6 ft | 8 ft x 6 ft |
| Main Level | Dining Room | 10 ft | 13 ft | 10 ft x 13 ft |
| Main Level | Kitchen | 13 ft | 12 ft | 13 ft x 12 ft |
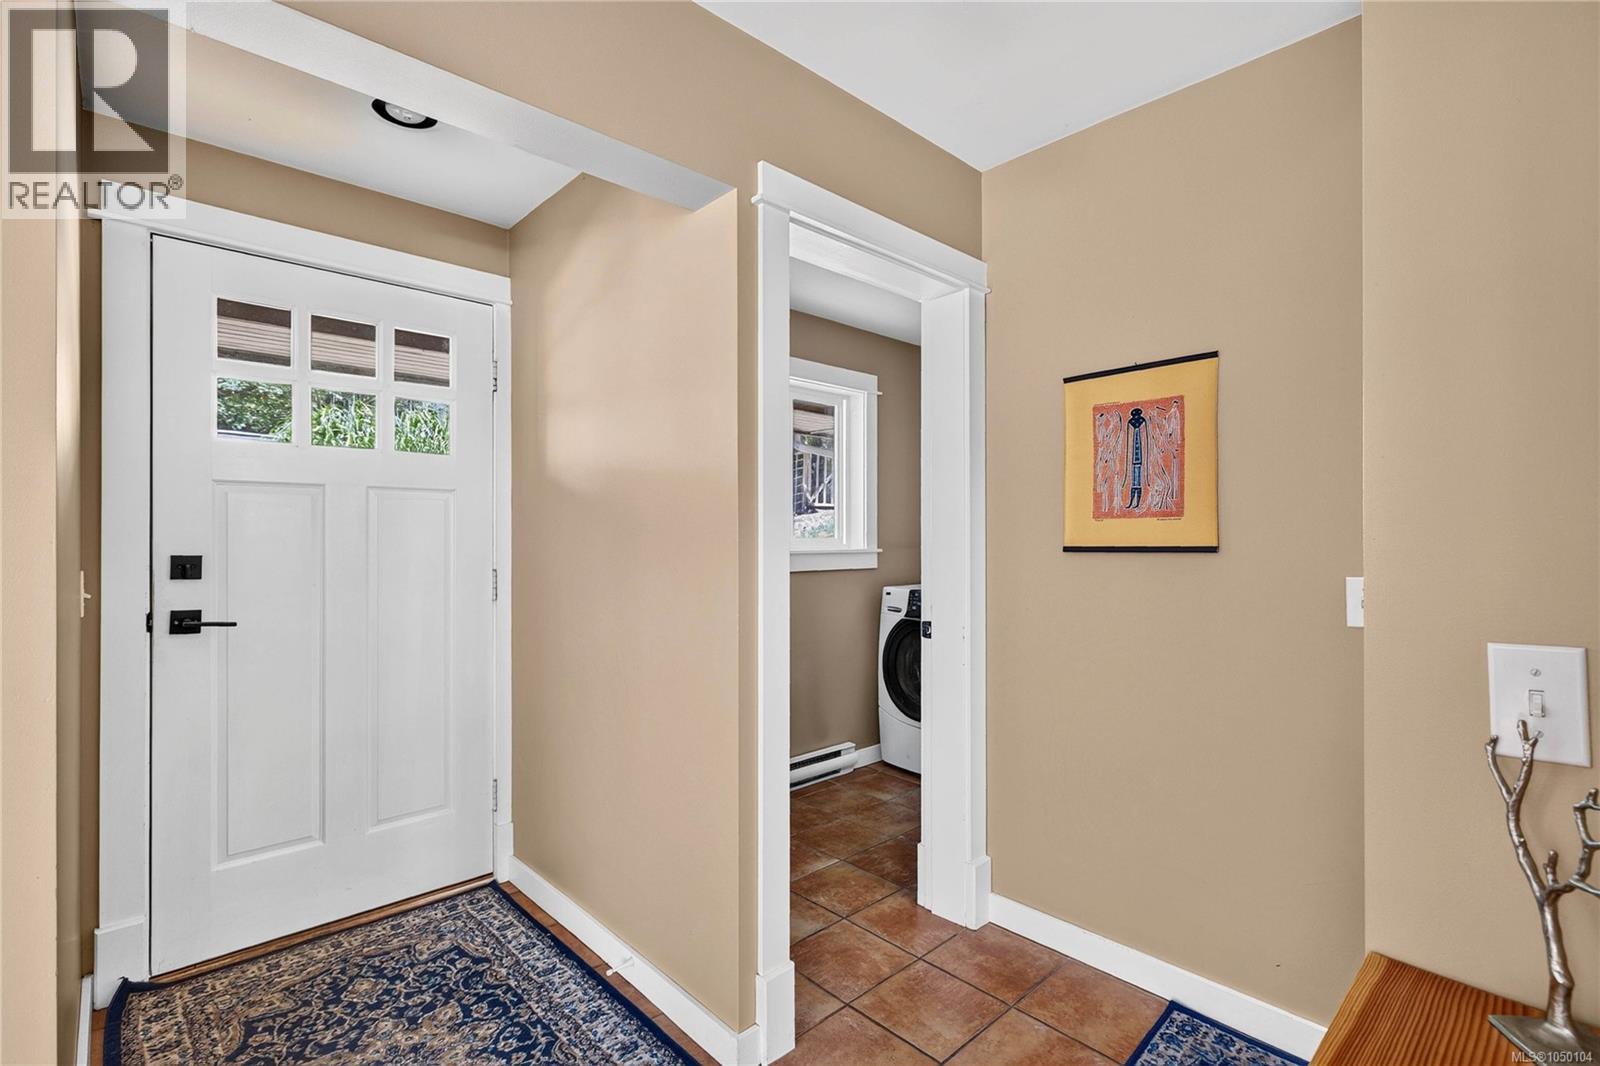
| Main Level | Entrance | 14 ft | 9 ft | 14 ft x 9 ft |
| Other | Gym | 12 ft | 9 ft | 12 ft x 9 ft |
| Additional Accommodation | Bathroom | 7 ft | 3 ft | 7 ft x 3 ft |
| Additional Accommodation | Other | 10 ft | 10 ft | 10 ft x 10 ft |
| Additional Accommodation | Other | 16 ft | 19 ft | 16 ft x 19 ft |
| Auxiliary Building | Other | 8 ft | 5 ft | 8 ft x 5 ft |
| Auxiliary Building | Bedroom | 11 ft | 14 ft | 11 ft x 14 ft |
| Auxiliary Building | Bathroom | 8 ft | 8 ft | 8 ft x 8 ft |
| Auxiliary Building | Kitchen | 8 ft | 10 ft | 8 ft x 10 ft |
| Auxiliary Building | Living Room | 13 ft | 15 ft | 13 ft x 15 ft |
https://www.realtor.ca/real-estate/30307762/138-bullock-creek-rd-salt-spring-salt-spring
Contact Us
Contact us for more information

Sandra Smith
Personal Real Estate Corporation
www.saltspringhomefinder.com/
101-170 Fulford Ganges Rd
Salt Spring Island, British Columbia V8K 2T8
(250) 537-1201
(250) 537-2046

The trademarks REALTOR®, REALTORS®, and the REALTOR® logo are controlled by The Canadian Real Estate Association (CREA) and identify real estate professionals who are members of CREA. The trademarks MLS®, Multiple Listing Service® and the associated logos are owned by The Canadian Real Estate Association (CREA) and identify the quality of services provided by real estate professionals who are members of CREA. The trademark DDF® is owned by The Canadian Real Estate Association (CREA) and identifies CREA's Data Distribution Facility (DDF®)
September 21 2026 07:28:11
Victoria Real Estate Board
Macdonald Realty Salt Spring Island