
37 130 Corbett Rd Salt Spring, British Columbia V8K 1T2

$669,000Maintenance,
$628.39 Monthly
Maintenance,
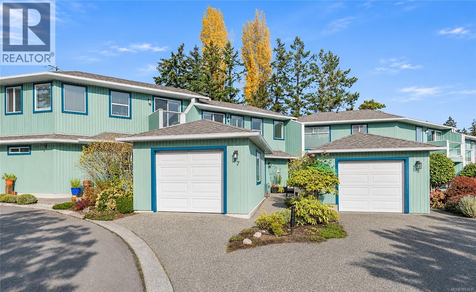
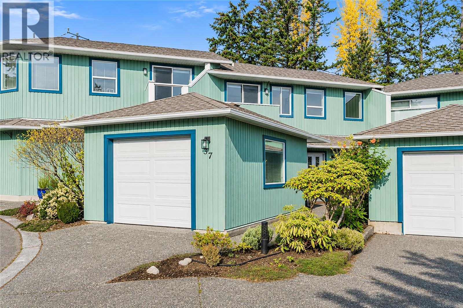
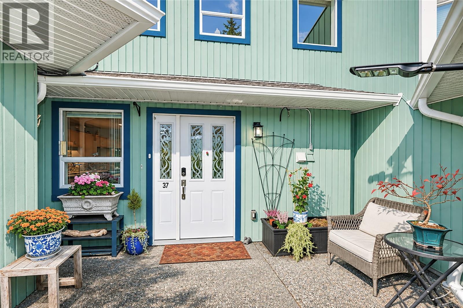
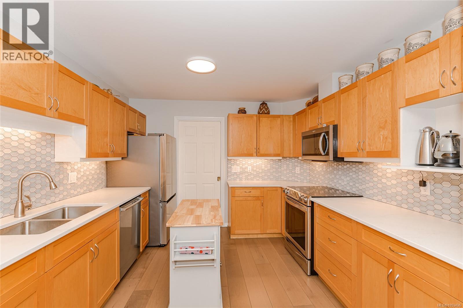
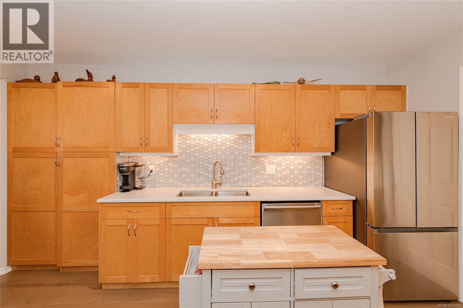
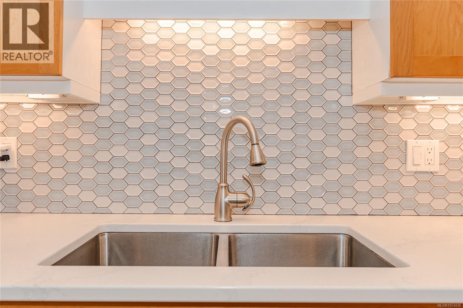
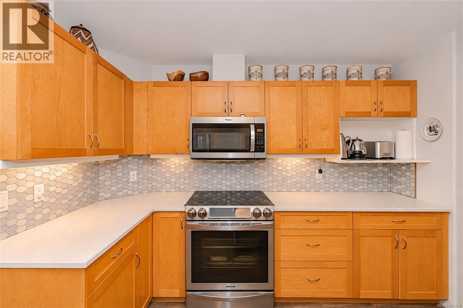
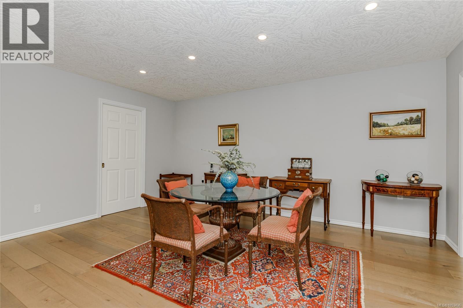
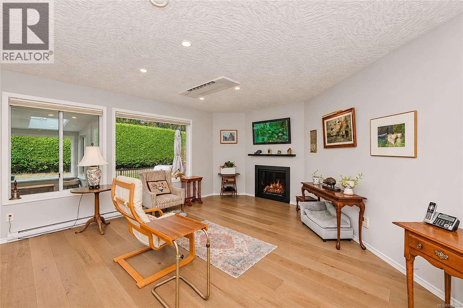
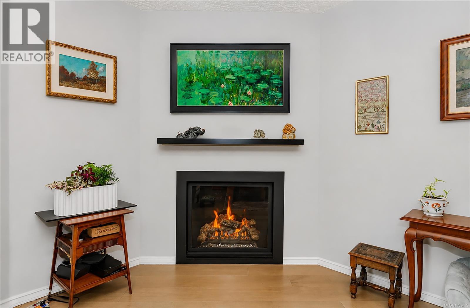
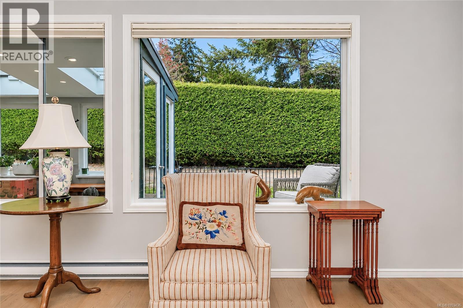
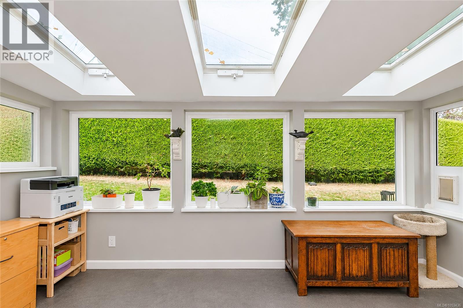
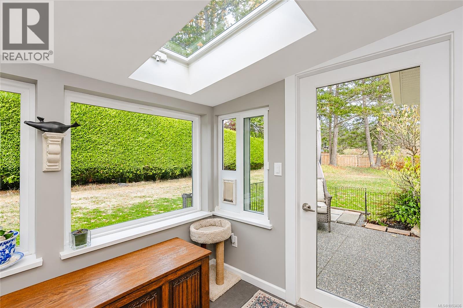
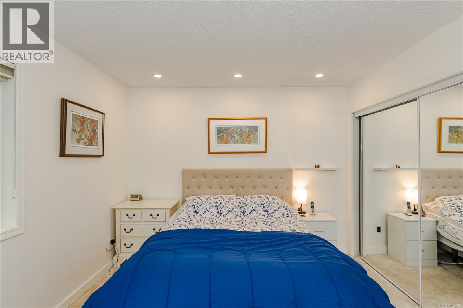
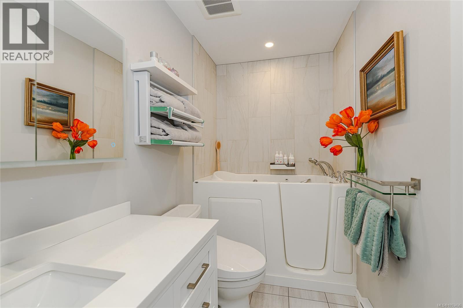
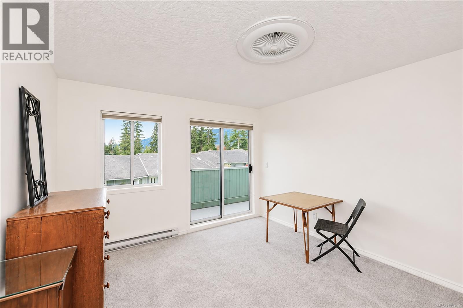
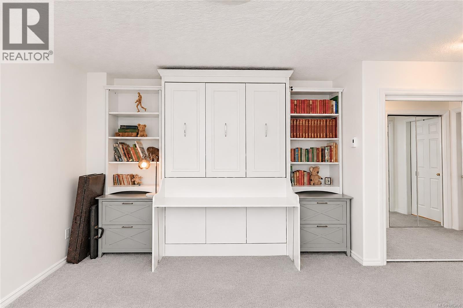
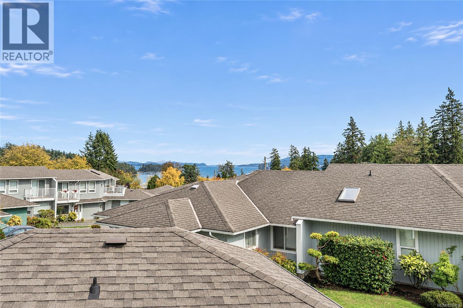
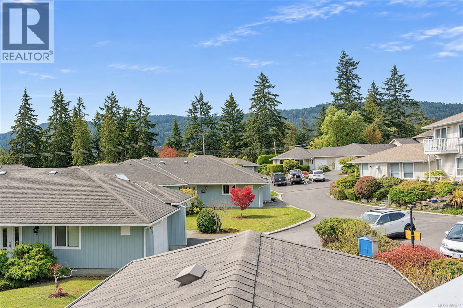
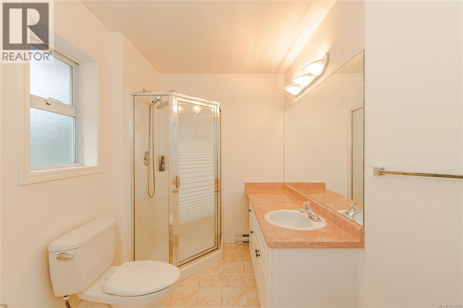
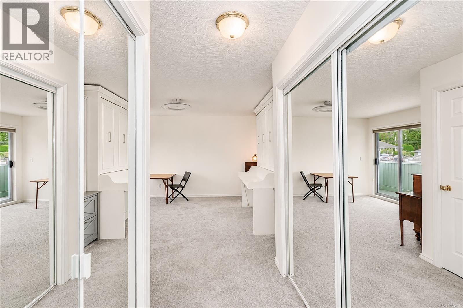
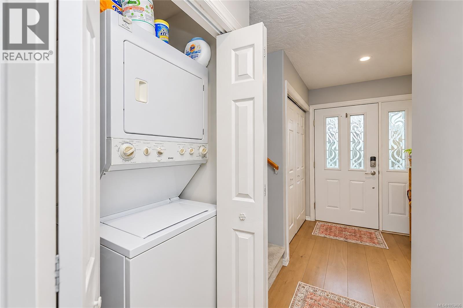
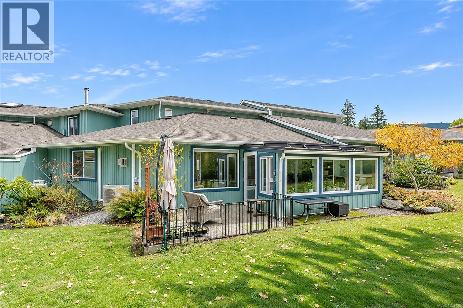
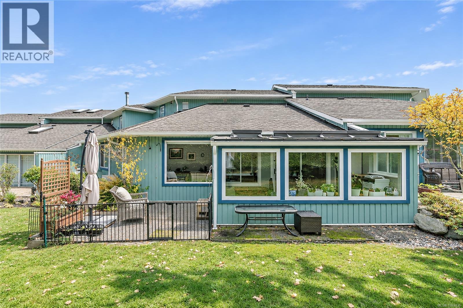
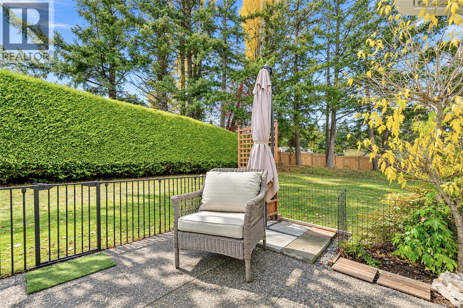
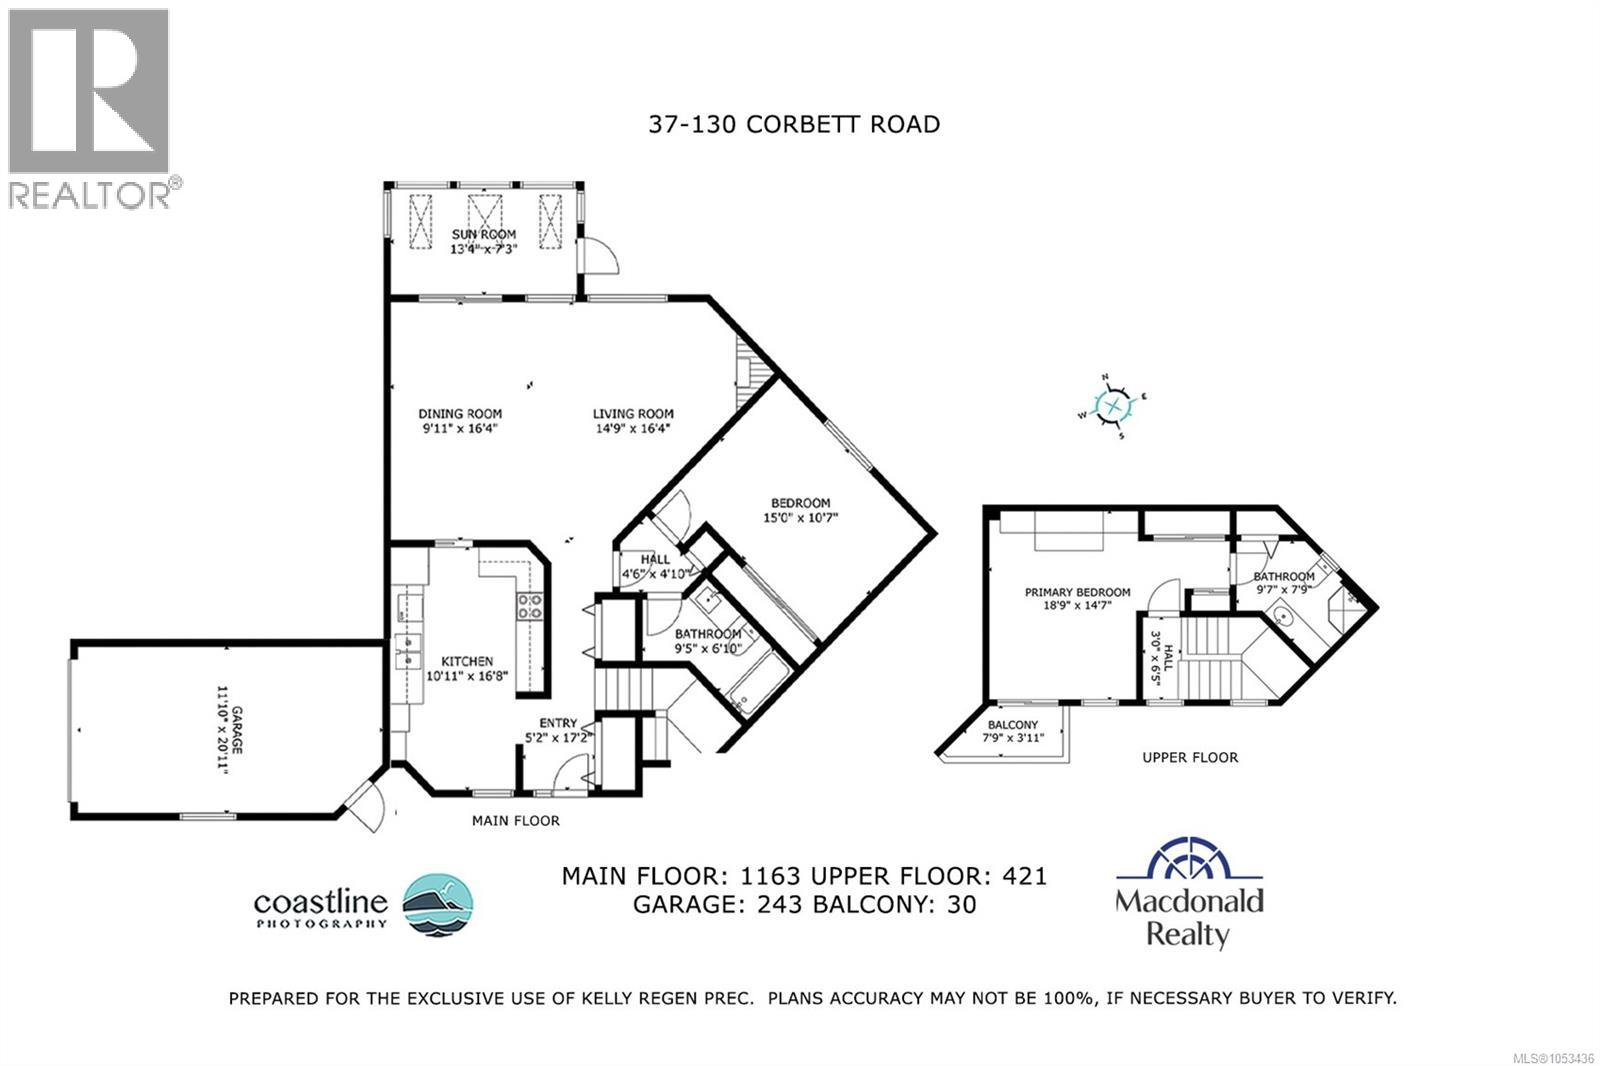
$628.39 MonthlyEnjoy the perfect blend of comfort and convenience in this beautifully updated Roscommon townhouse. Offering 1,400 sq. ft. of thoughtfully designed living space, this inviting home features two bedrooms, a year-round insulated sunroom, and two bathrooms. It is surrounded by landscaped front and rear patios, with the added privacy of a green-space backdrop. Tastefully appointed throughout, the main level offers a spacious kitchen with room for a breakfast table, an open-concept living and dining area with access to the insulated sunroom and patio, a four-piece bathroom with a nearly new walk-in tub, and a versatile bedroom, currently enjoyed as the primary bedroom. Upstairs, the bright, south-facing primary suite includes an ensuite bathroom and a private balcony with views toward Ganges Harbour. An attached single-car garage offers secure parking and generous storage, while additional guest parking is conveniently located just across the driveway. Ideally situated within walking distance of schools, restaurants, grocery stores, the hospital, and public transit. Book an appointment to view this lovely townhouse offering all the conveniences of a well-maintained strata. (id:62970)
Property Details
| MLS® Number | 1053436 |
| Property Type | Single Family |
| Neigbourhood | Salt Spring |
| Community Name | Roscommon Estates |
| Community Features | Pets Allowed With Restrictions, Family Oriented |
| Features | Central Location, Other, Marine Oriented |
| Parking Space Total | 1 |
| Plan | Vis1871 |
| View Type | Ocean View |
Building
| Bathroom Total | 2 |
| Bedrooms Total | 2 |
| Appliances | Refrigerator |
| Constructed Date | 1993 |
| Cooling Type | Air Conditioned |
| Fireplace Present | Yes |
| Fireplace Total | 1 |
| Heating Fuel | Electric, Other |
| Heating Type | Baseboard Heaters, Heat Pump |
| Size Interior | 1,584 Ft2 |
| Type | Row / Townhouse |
Parking
| Attached Garage | |
| Garage |
Land
| Access Type | Road Access |
| Acreage | No |
| Zoning Type | Multi-family |
Rooms
| Level | Type | Length | Width | Dimensions |
|---|---|---|---|---|
| Second Level | Balcony | 7 ft | 3 ft | 7 ft x 3 ft |
| Second Level | Bathroom | 9 ft | 7 ft | 9 ft x 7 ft |
| Second Level | Primary Bedroom | 18 ft | 14 ft | 18 ft x 14 ft |
| Main Level | Dining Room | 9 ft | 16 ft | 9 ft x 16 ft |
| Main Level | Sunroom | 13 ft | 7 ft | 13 ft x 7 ft |
| Main Level | Living Room/dining Room | 14 ft | 16 ft | 14 ft x 16 ft |
| Main Level | Bedroom | 15 ft | 10 ft | 15 ft x 10 ft |
| Main Level | Bathroom | 9 ft | 6 ft | 9 ft x 6 ft |
| Main Level | Entrance | 5 ft | 17 ft | 5 ft x 17 ft |
| Main Level | Kitchen | 10 ft | 16 ft | 10 ft x 16 ft |
https://www.realtor.ca/real-estate/30480154/37-130-corbett-rd-salt-spring-salt-spring
Contact Us
Contact us for more information

Kelly Regen
Personal Real Estate Corporation
www.gulfislandsrealestate.com/
101-170 Fulford Ganges Rd
Salt Spring Island, British Columbia V8K 2T8
(250) 537-1201
(250) 537-2046

The trademarks REALTOR®, REALTORS®, and the REALTOR® logo are controlled by The Canadian Real Estate Association (CREA) and identify real estate professionals who are members of CREA. The trademarks MLS®, Multiple Listing Service® and the associated logos are owned by The Canadian Real Estate Association (CREA) and identify the quality of services provided by real estate professionals who are members of CREA. The trademark DDF® is owned by The Canadian Real Estate Association (CREA) and identifies CREA's Data Distribution Facility (DDF®)
November 06 2026 12:26:14
Victoria Real Estate Board
Macdonald Realty Salt Spring Island