
155 Seaview Ave Salt Spring, British Columbia V8K 1S4

$599,000
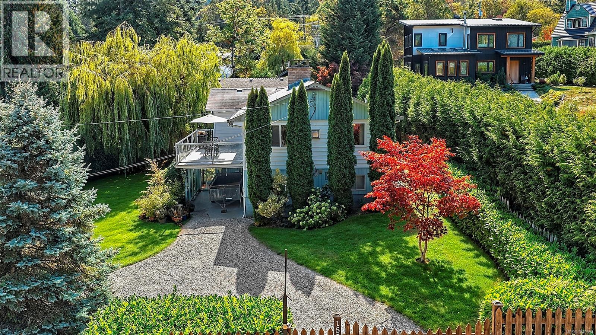
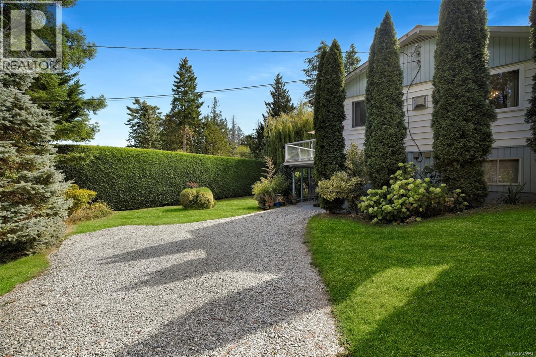
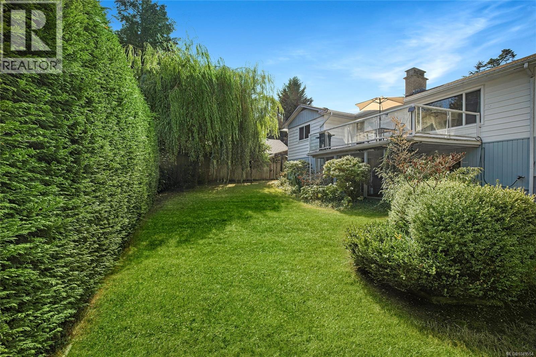
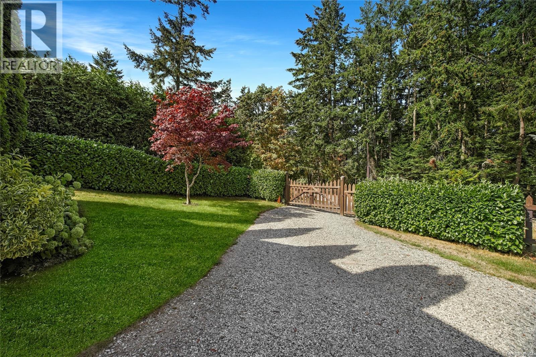
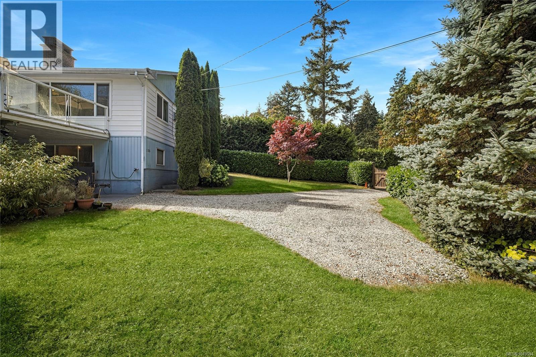
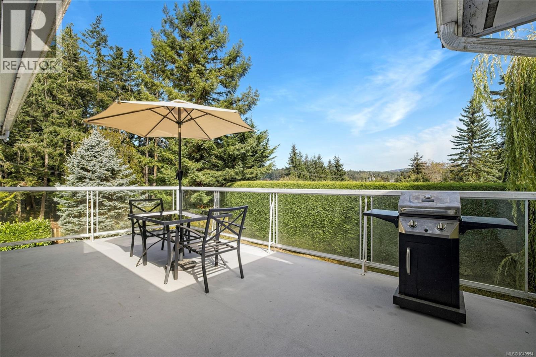
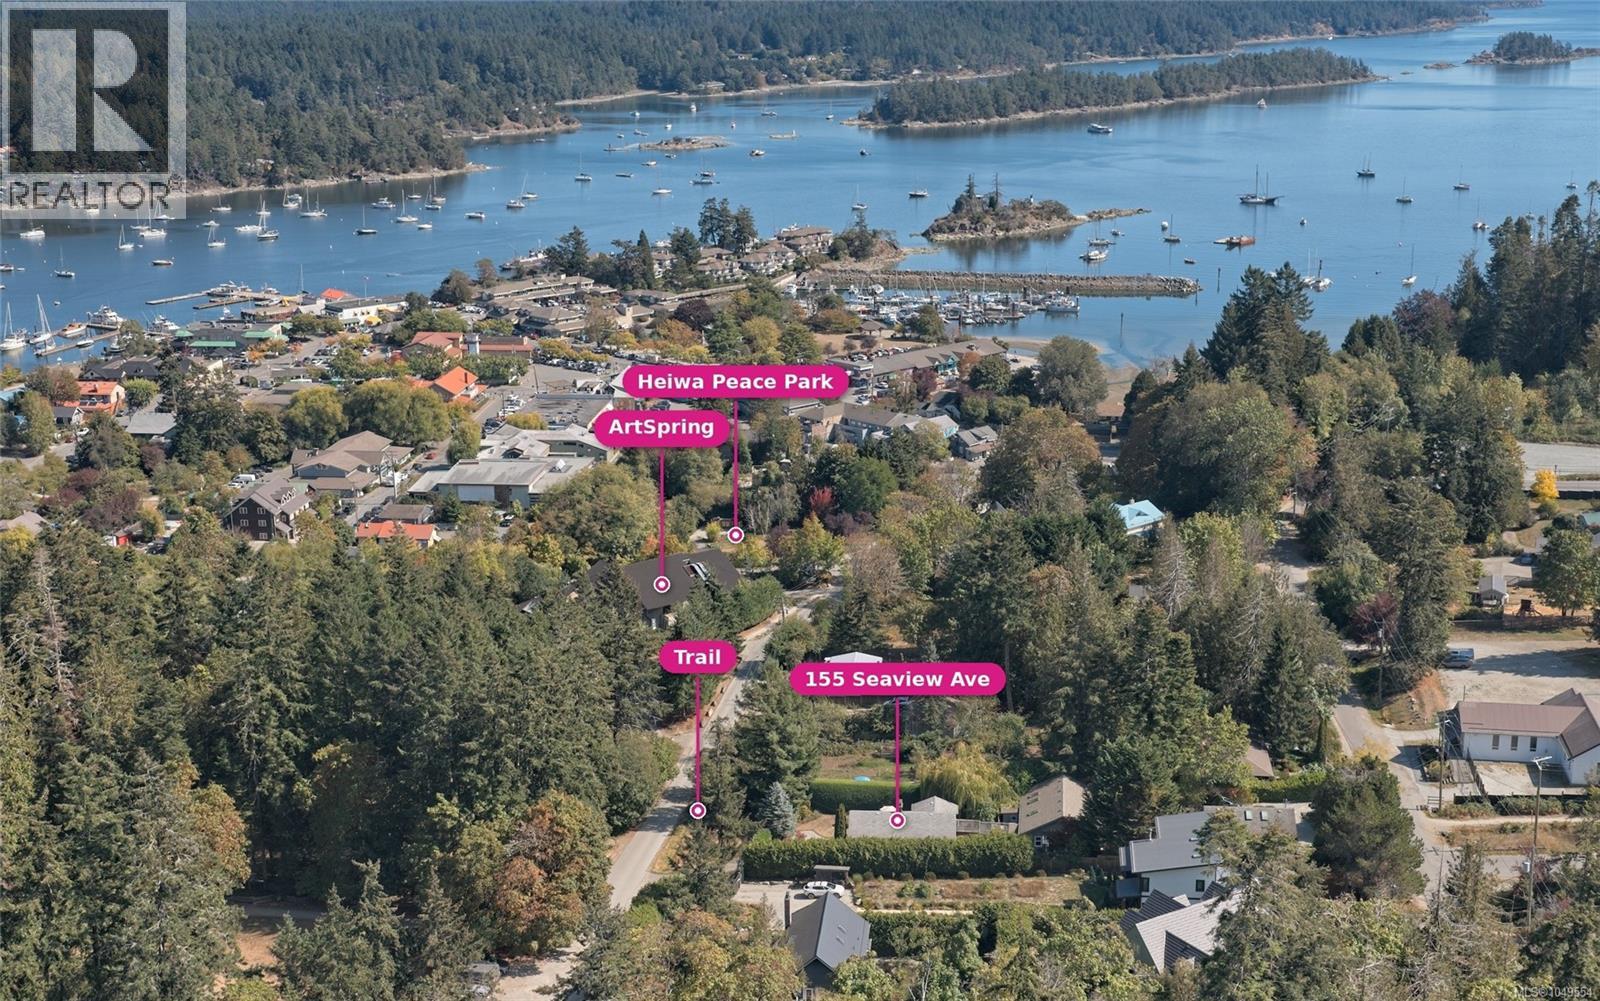
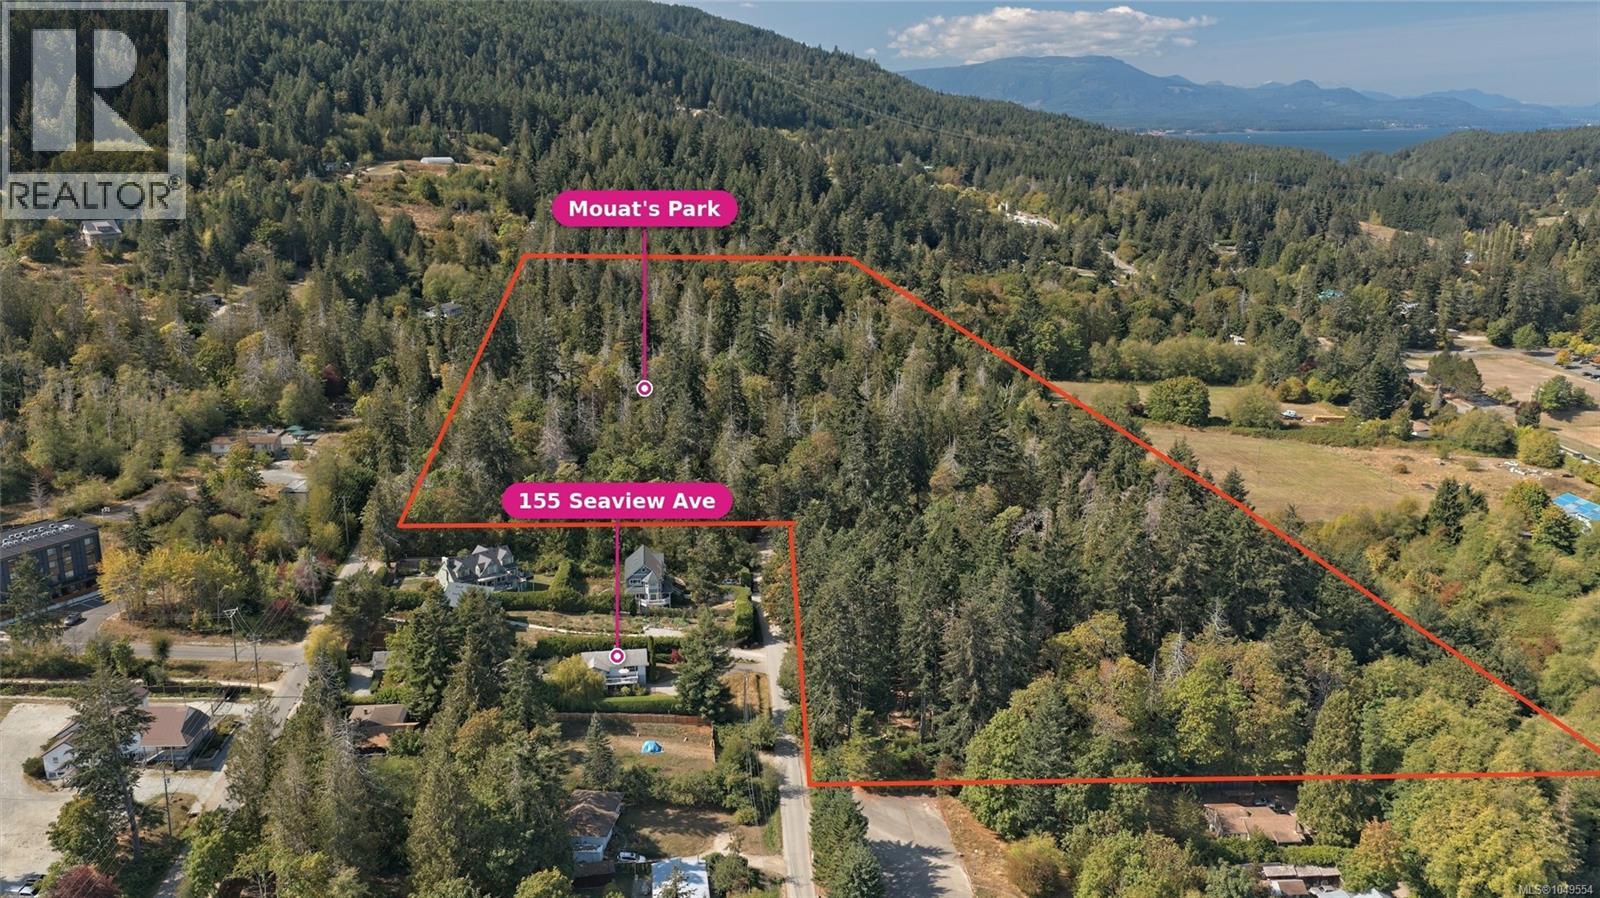
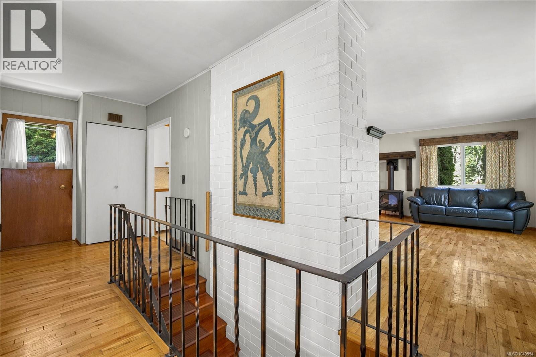
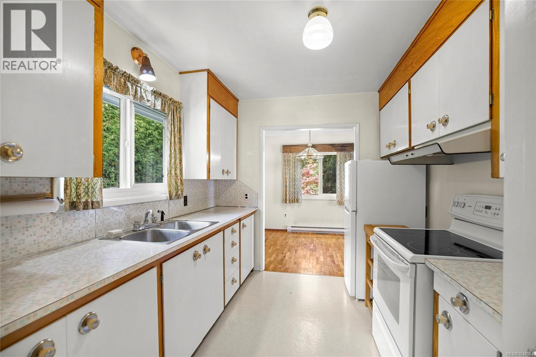
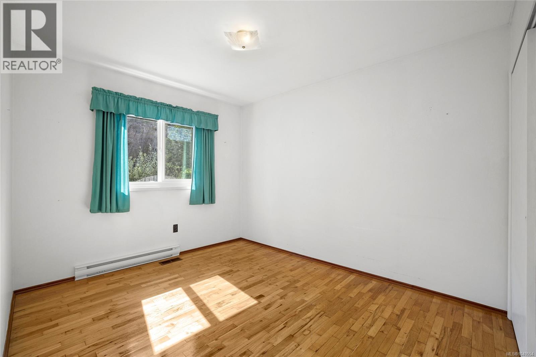
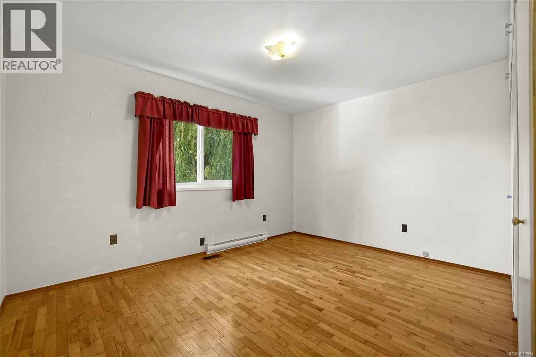
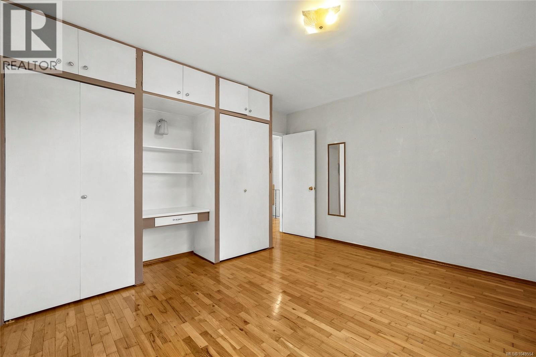
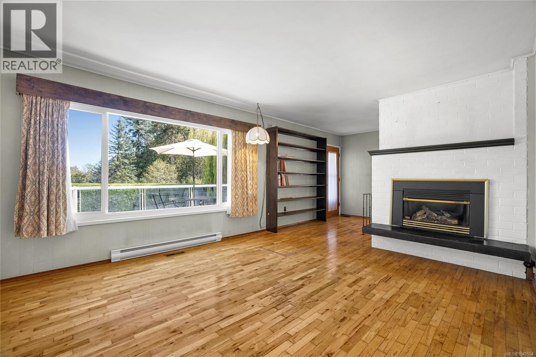
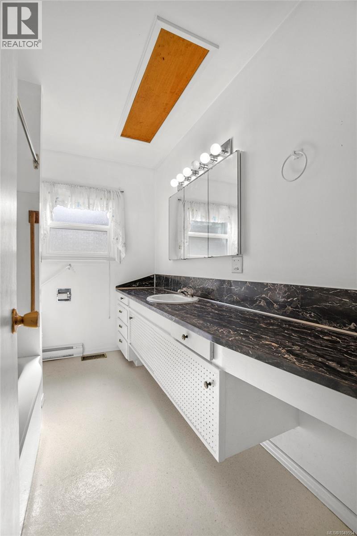
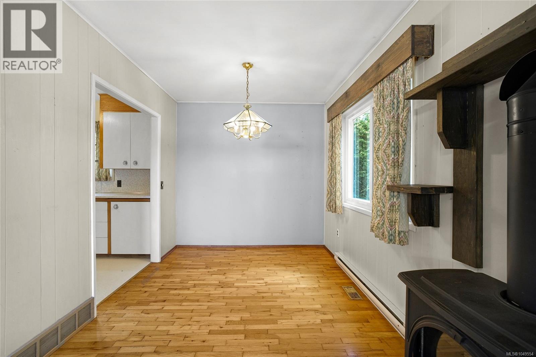
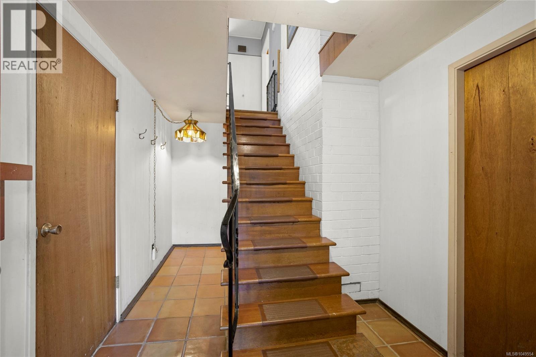
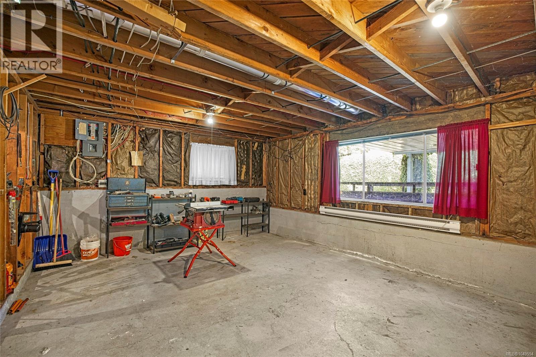
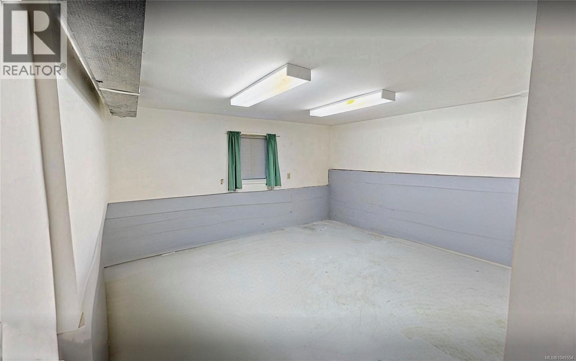
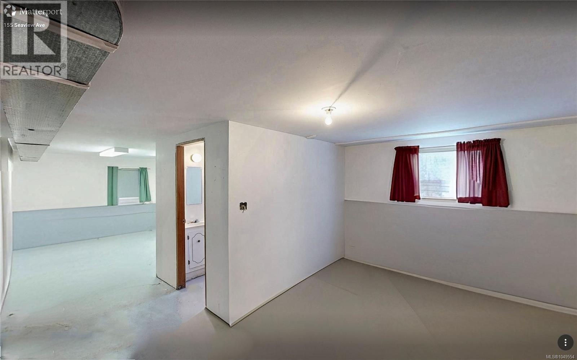
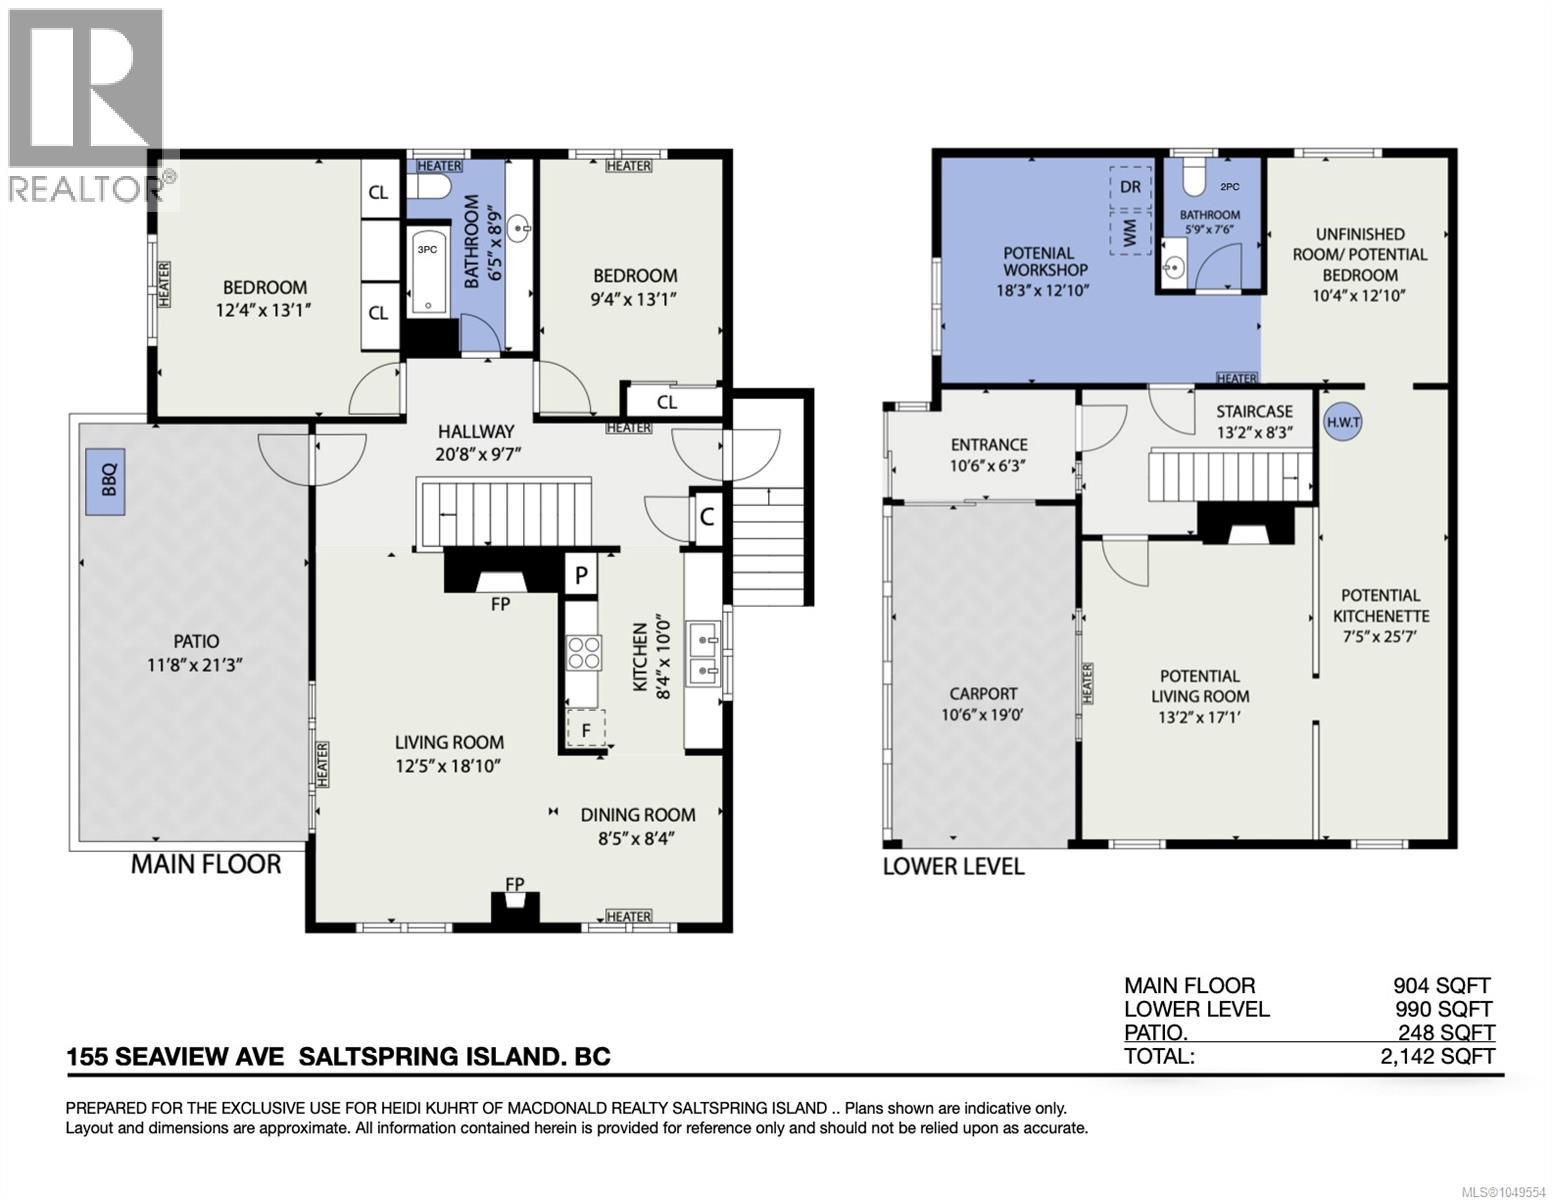
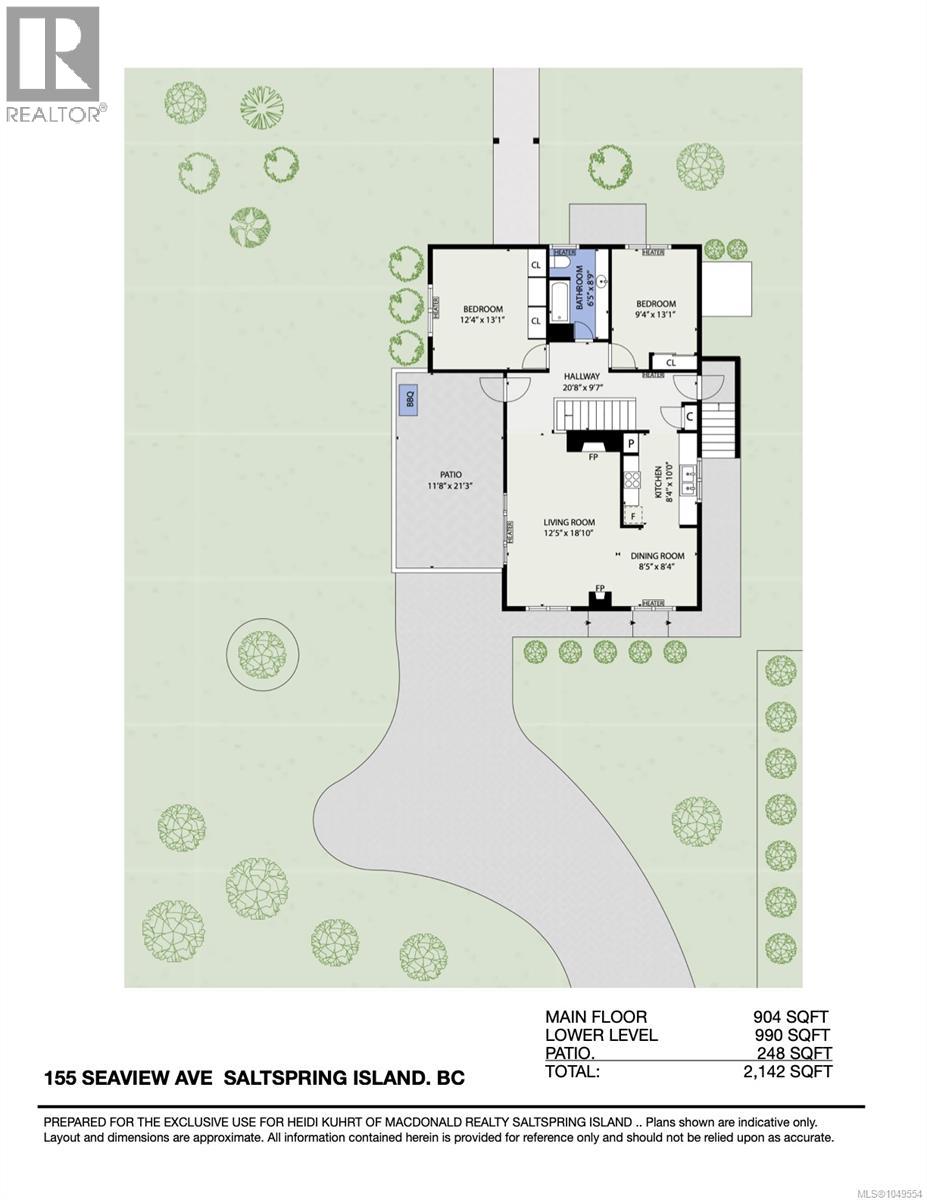
A great in-town alternative to townhouse living, priced for those looking to enter the market! This solid, bright home offers the potential of a car-free lifestyle on the south edge of the Ganges Village—walking distance to all amenities and schools, and just steps from the Artspring theater and the forested trails at Mouats Park. No worries about finding parking for the Saturday Market, as you can walk! Two spacious bedrooms up, a funky retro kitchen, original oak flooring, and newer windows. The lower level offers modest finishing and a myriad of potential uses, as it has windows in most rooms and a rough-in bathroom. One could add to the living space by creating up to two more bedrooms downstairs, or use the extra space for a workshop, office, or media room. Laundry hookups are in place both upstairs and down. Enjoy sunshine from the upper deck and unwind in the easy-care, fenced, and hedged yard for great privacy. On Mount Maxwell water and community sewer. (id:62970)
Property Details
| MLS® Number | 1049554 |
| Property Type | Single Family |
| Neigbourhood | Salt Spring |
| Community Features | Pets Allowed, Family Oriented |
| Features | Central Location, Private Setting, Irregular Lot Size, Other |
| Structure | Patio(s) |
Building
| Bathroom Total | 2 |
| Bedrooms Total | 2 |
| Constructed Date | 1960 |
| Cooling Type | None |
| Fireplace Present | Yes |
| Fireplace Total | 1 |
| Heating Fuel | Electric, Propane |
| Heating Type | Baseboard Heaters |
| Size Interior | 904 Ft2 |
| Type | House |
Land
| Acreage | No |
| Size Irregular | 7405 |
| Size Total | 7405 Sqft |
| Size Total Text | 7405 Sqft |
| Zoning Description | R6 |
| Zoning Type | Residential |
Rooms
| Level | Type | Length | Width | Dimensions |
|---|---|---|---|---|
| Lower Level | Other | 13 ft | 8 ft | 13 ft x 8 ft |
| Lower Level | Bathroom | 6 ft | 8 ft | 6 ft x 8 ft |
| Lower Level | Laundry Room | 18 ft | 12 ft | 18 ft x 12 ft |
| Lower Level | Other | 10 ft | 13 ft | 10 ft x 13 ft |
| Lower Level | Other | 7 ft | 26 ft | 7 ft x 26 ft |
| Lower Level | Other | 13 ft | 17 ft | 13 ft x 17 ft |
| Lower Level | Entrance | 11' x 6' | ||
| Main Level | Patio | 12 ft | 21 ft | 12 ft x 21 ft |
| Main Level | Bedroom | 9' x 13' | ||
| Main Level | Bathroom | 4-Piece | ||
| Main Level | Primary Bedroom | 12' x 13' | ||
| Main Level | Kitchen | 8' x 10' | ||
| Main Level | Dining Room | 8' x 8' | ||
| Main Level | Living Room | 12' x 19' |
https://www.realtor.ca/real-estate/30272114/155-seaview-ave-salt-spring-salt-spring
Contact Us
Contact us for more information

Heidi Kuhrt
www.heidikuhrt.com/
101-170 Fulford Ganges Rd
Salt Spring Island, British Columbia V8K 2T8
(250) 537-1201
(250) 537-2046

The trademarks REALTOR®, REALTORS®, and the REALTOR® logo are controlled by The Canadian Real Estate Association (CREA) and identify real estate professionals who are members of CREA. The trademarks MLS®, Multiple Listing Service® and the associated logos are owned by The Canadian Real Estate Association (CREA) and identify the quality of services provided by real estate professionals who are members of CREA. The trademark DDF® is owned by The Canadian Real Estate Association (CREA) and identifies CREA's Data Distribution Facility (DDF®)
September 15 2026 04:27:05
Victoria Real Estate Board
Macdonald Realty Salt Spring Island