
169 Armand Way Salt Spring, British Columbia V8K 2B6

$6,995,000
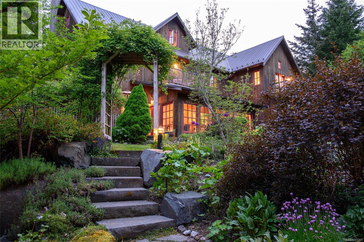
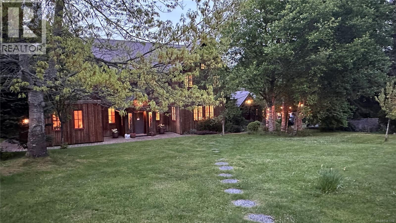
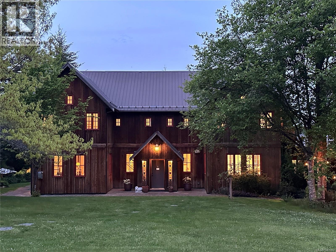
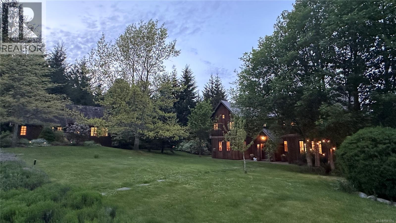
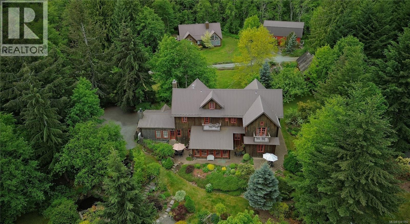
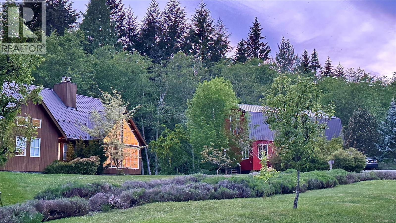
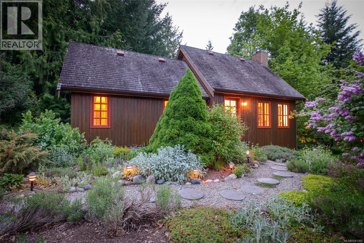
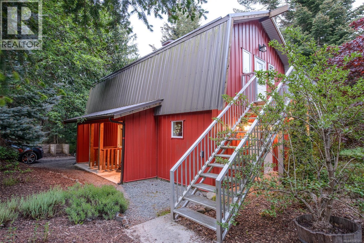
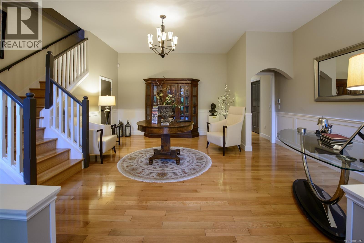
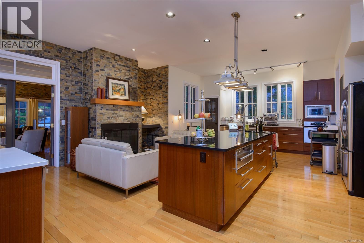
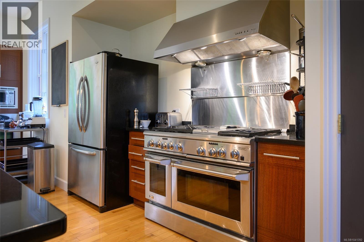
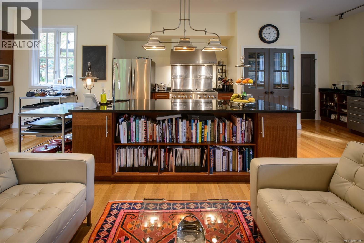
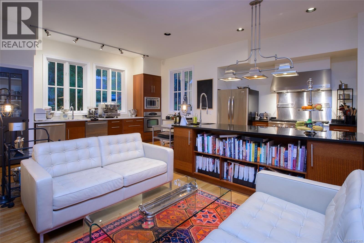
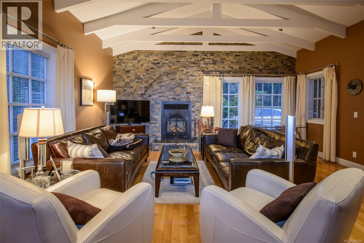
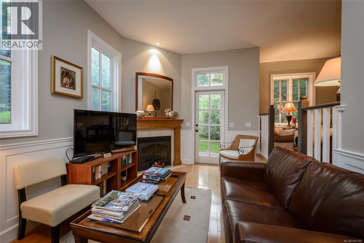
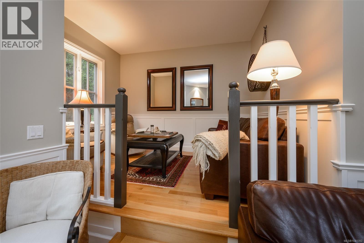
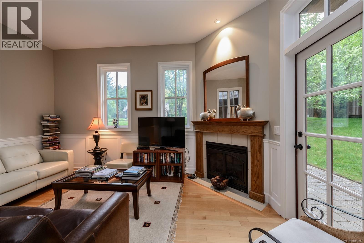
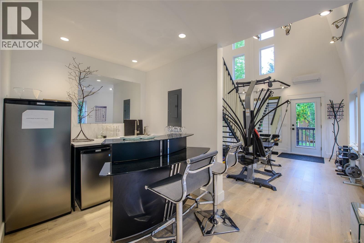
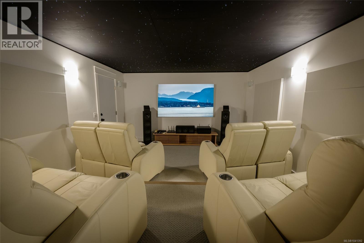
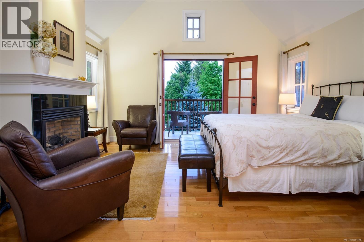
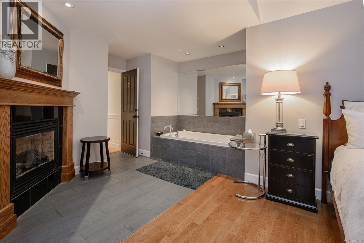
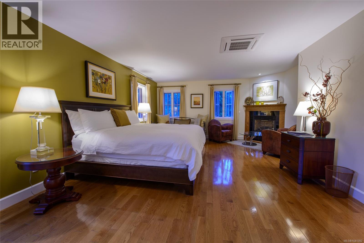
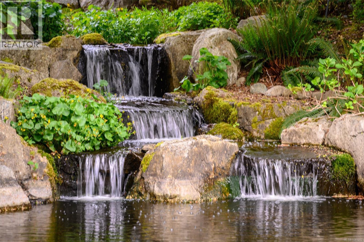
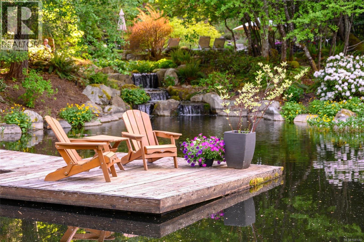
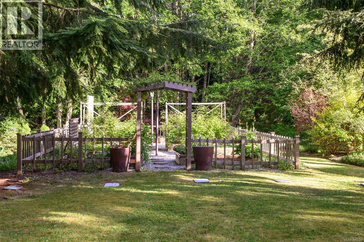
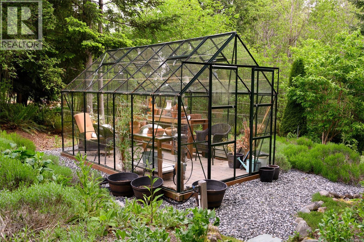
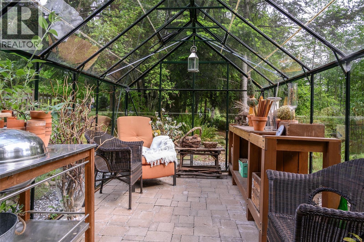
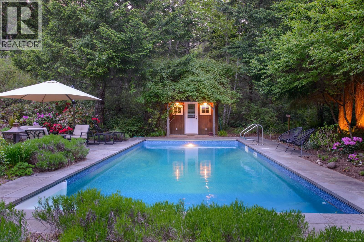
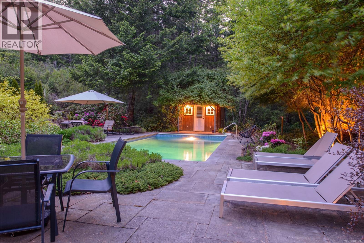
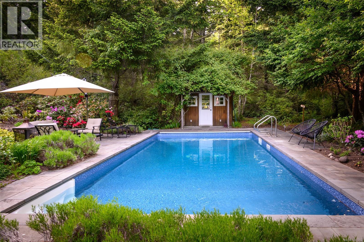
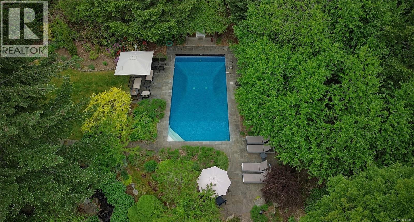
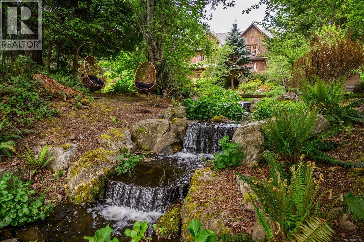
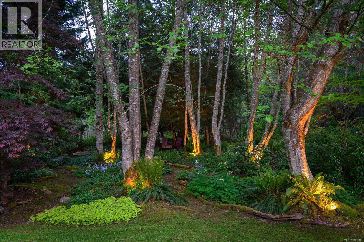
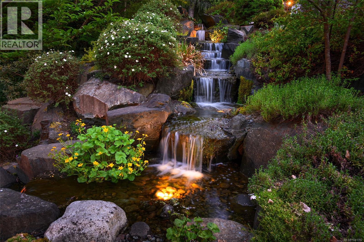
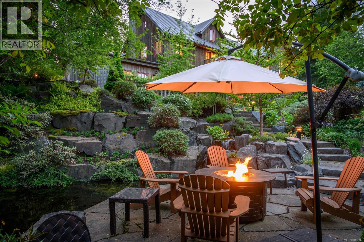
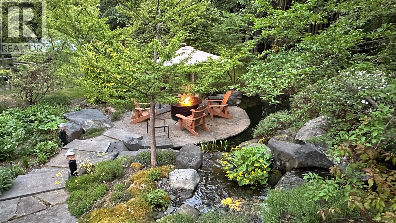
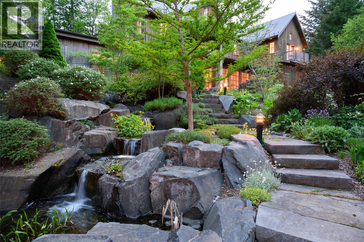
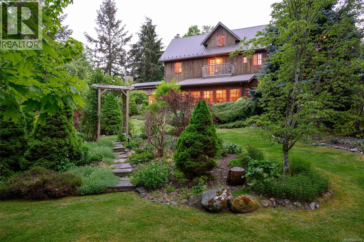
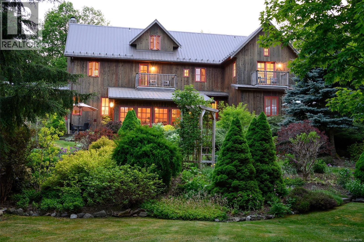
The Wetherly on Salt Spring Island is an exceptional 30 acre estate of absolute privacy and outstanding natural beauty. When the owners purchased this secluded parcel over 1/4 century ago, they sought to preserve the tucked away, tranquil nature of the landscape while building a legacy estate to share with family, friends and visitors alike. A place designed to encourage connection with nature while providing inviting opportunities to gather. A key emphasis in the design phase was put on how the main home and out buildings interact with each other and their individual surroundings. The property is orchestrated around extended family recreation with indoor/outdoor spaces presenting ample opportunities for relaxation and play among the spa, social house and inground swimming pool. During the day as you approach the property it sits in reverence to the landscape. At night when it’s all lit up, you get a dramatically different perspective. A simply outstanding offering - like no other! (id:62970)
Property Details
| MLS® Number | 1041392 |
| Property Type | Single Family |
| Neigbourhood | Salt Spring |
| Parking Space Total | 10 |
| Plan | Vip9678 |
Building
| Bathroom Total | 6 |
| Bedrooms Total | 5 |
| Constructed Date | 2005 |
| Cooling Type | Fully Air Conditioned |
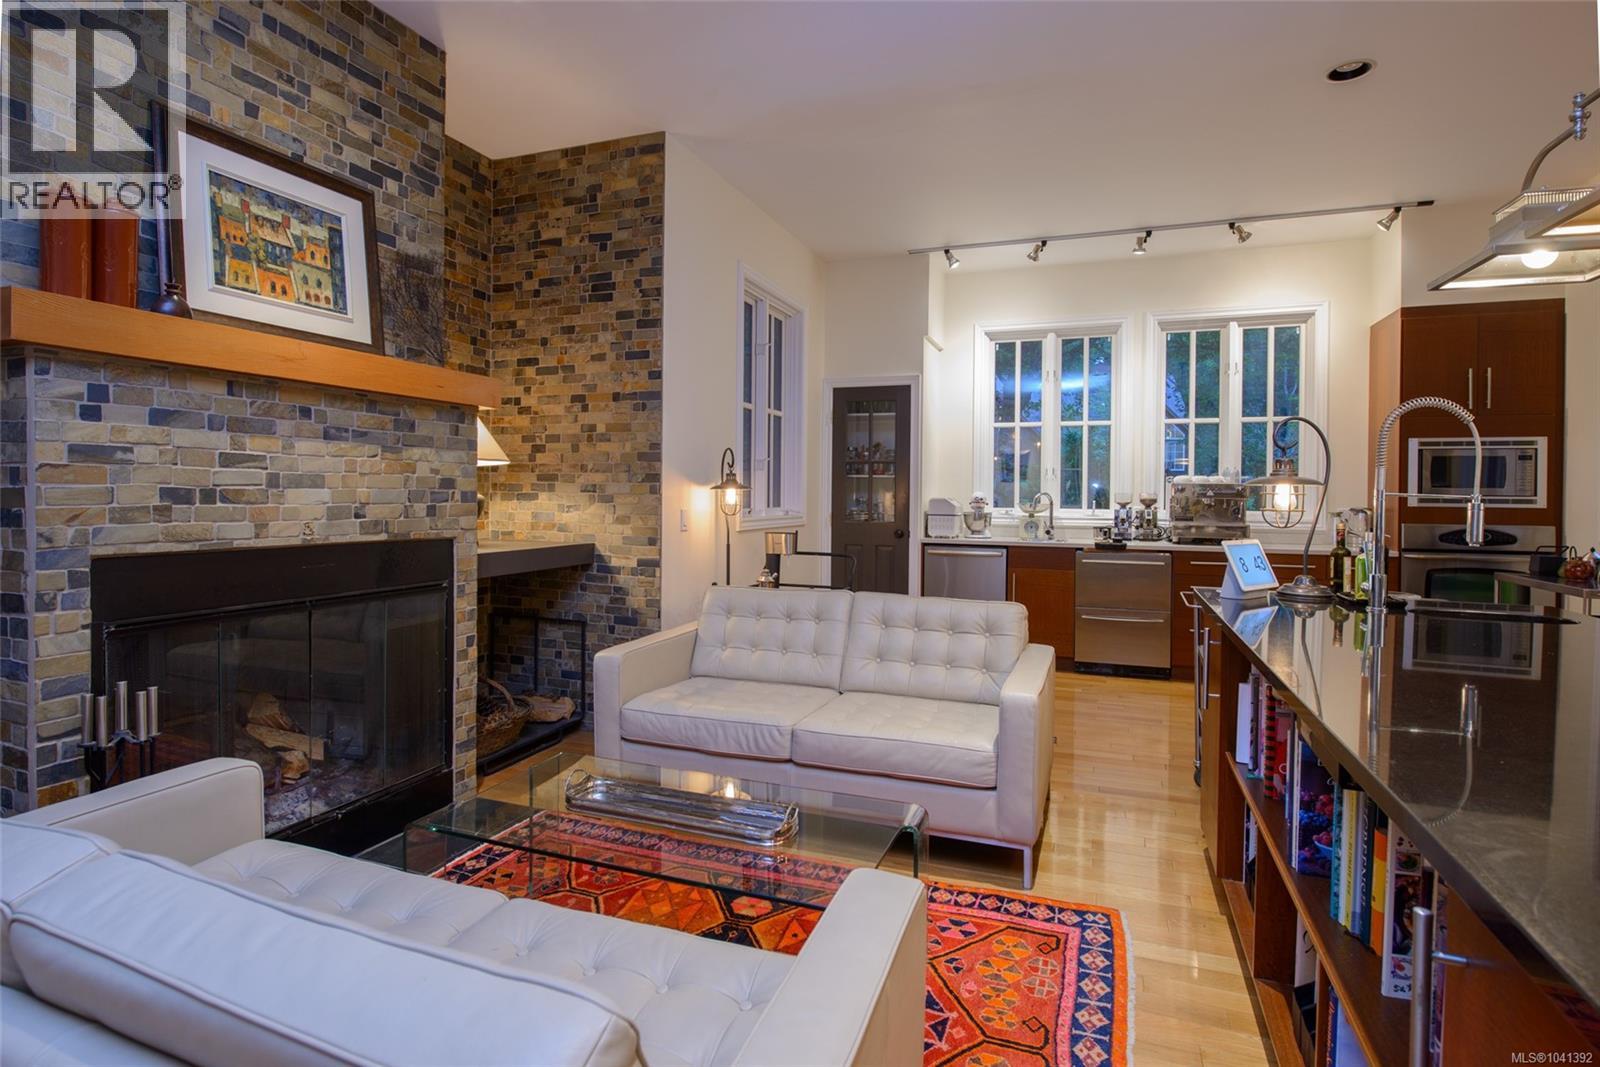
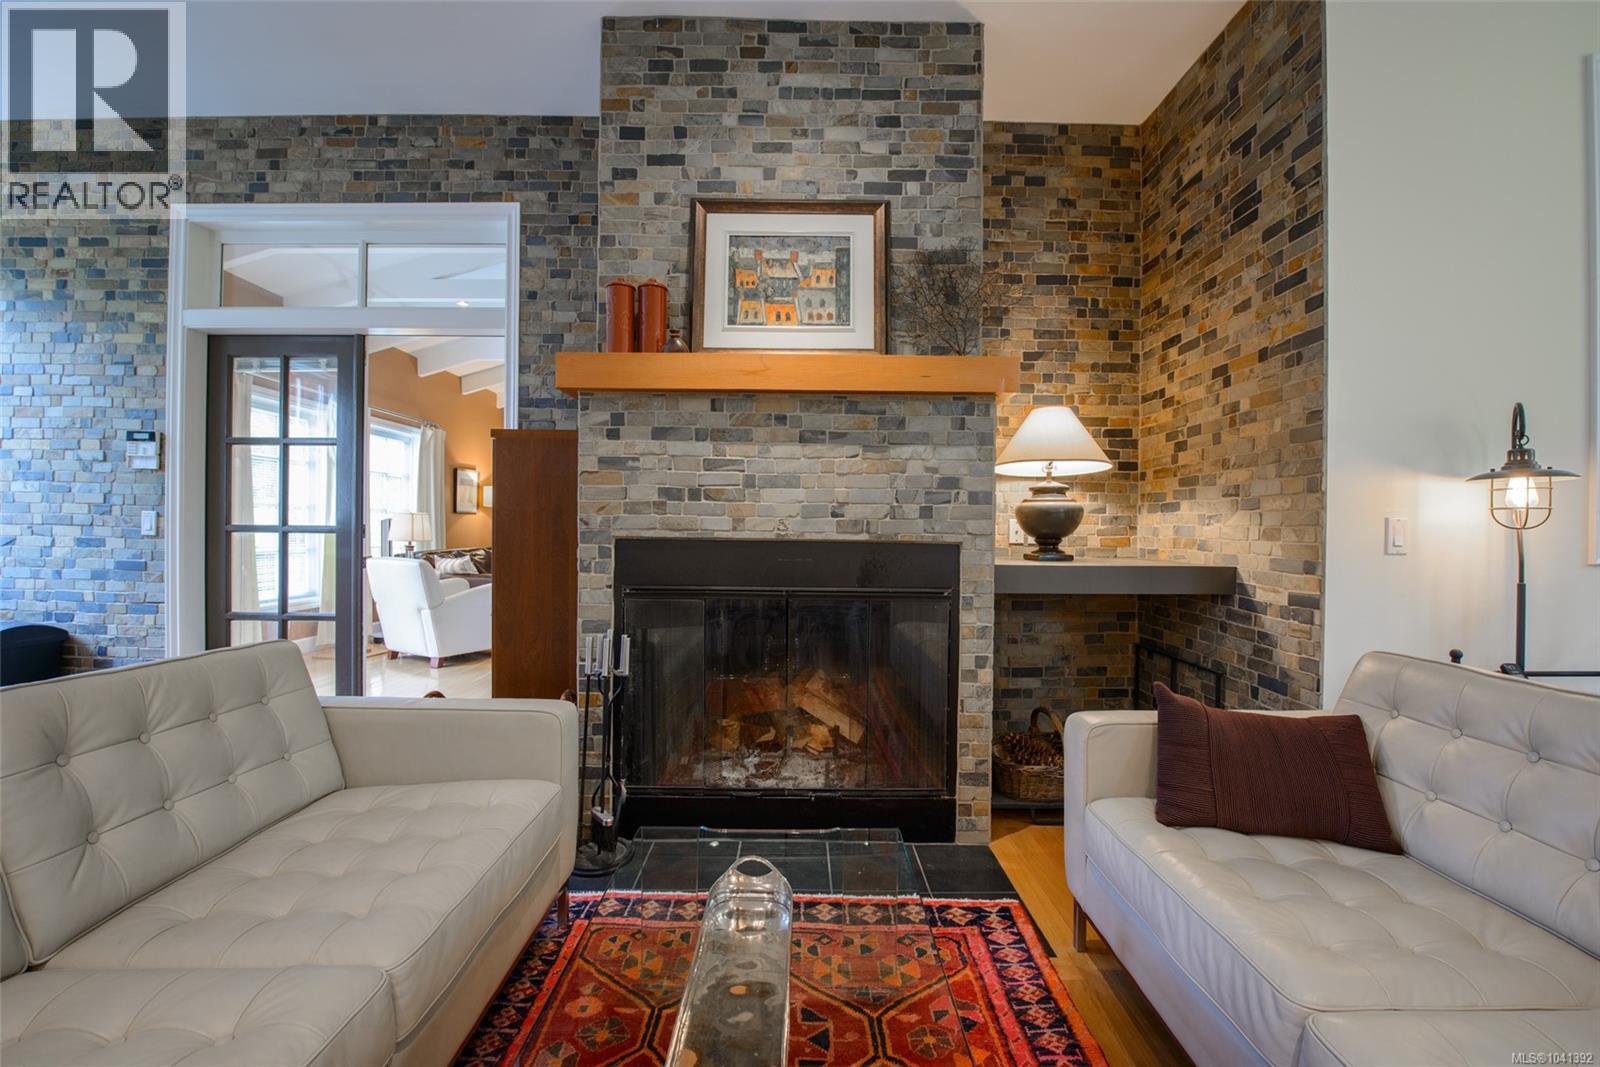
| Fireplace Present | Yes |
| Fireplace Total | 6 |
| Heating Fuel | Other |
| Heating Type | Heat Pump |
| Size Interior | 5,385 Ft2 |
| Type | House |
Parking
| Detached Garage |
Land
| Acreage | Yes |
| Size Irregular | 30 |
| Size Total | 30 Ac |
| Size Total Text | 30 Ac |
| Zoning Type | Rural Residential |
Rooms
| Level | Type | Length | Width | Dimensions |
|---|---|---|---|---|
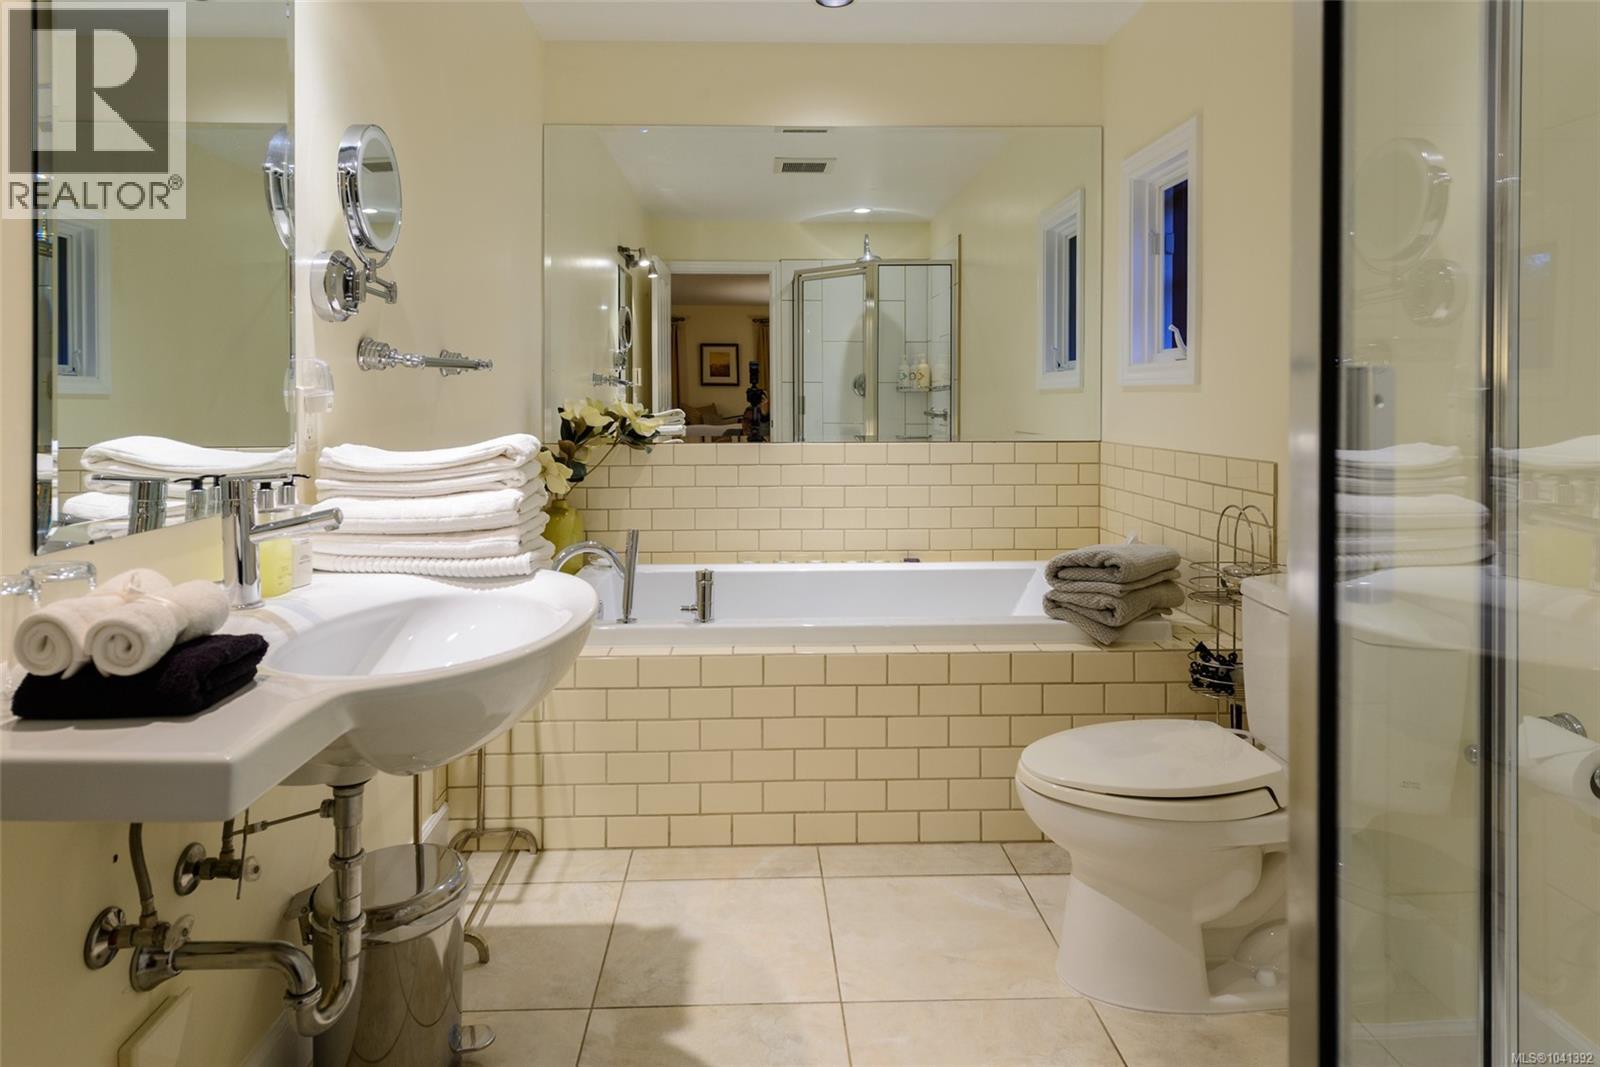
| Second Level | Ensuite | 9 ft | 11 ft | 9 ft x 11 ft |
| Second Level | Bedroom | 17 ft | 19 ft | 17 ft x 19 ft |
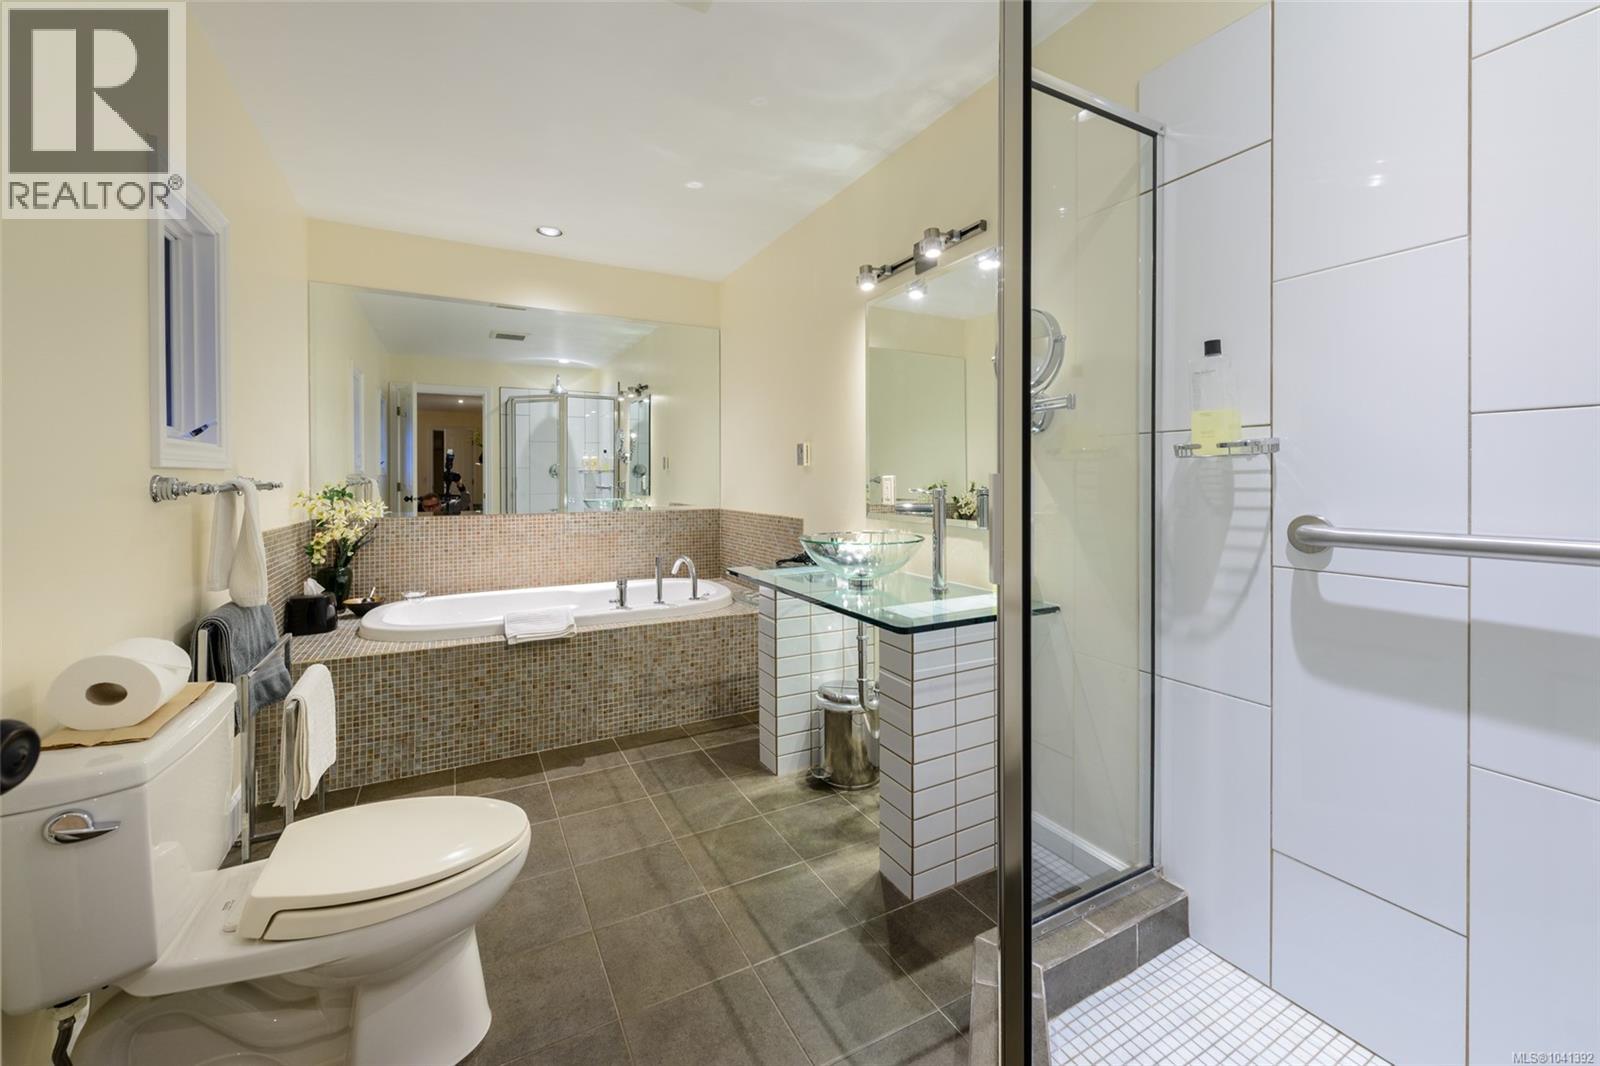
| Second Level | Ensuite | 9 ft | 12 ft | 9 ft x 12 ft |
| Second Level | Bedroom | 15 ft | 18 ft | 15 ft x 18 ft |
| Second Level | Ensuite | 8 ft | 11 ft | 8 ft x 11 ft |
| Second Level | Bedroom | 15 ft | 17 ft | 15 ft x 17 ft |
| Second Level | Ensuite | 9 ft | 12 ft | 9 ft x 12 ft |
| Second Level | Bedroom | 12 ft | 15 ft | 12 ft x 15 ft |
| Main Level | Bathroom | 5 ft | 7 ft | 5 ft x 7 ft |
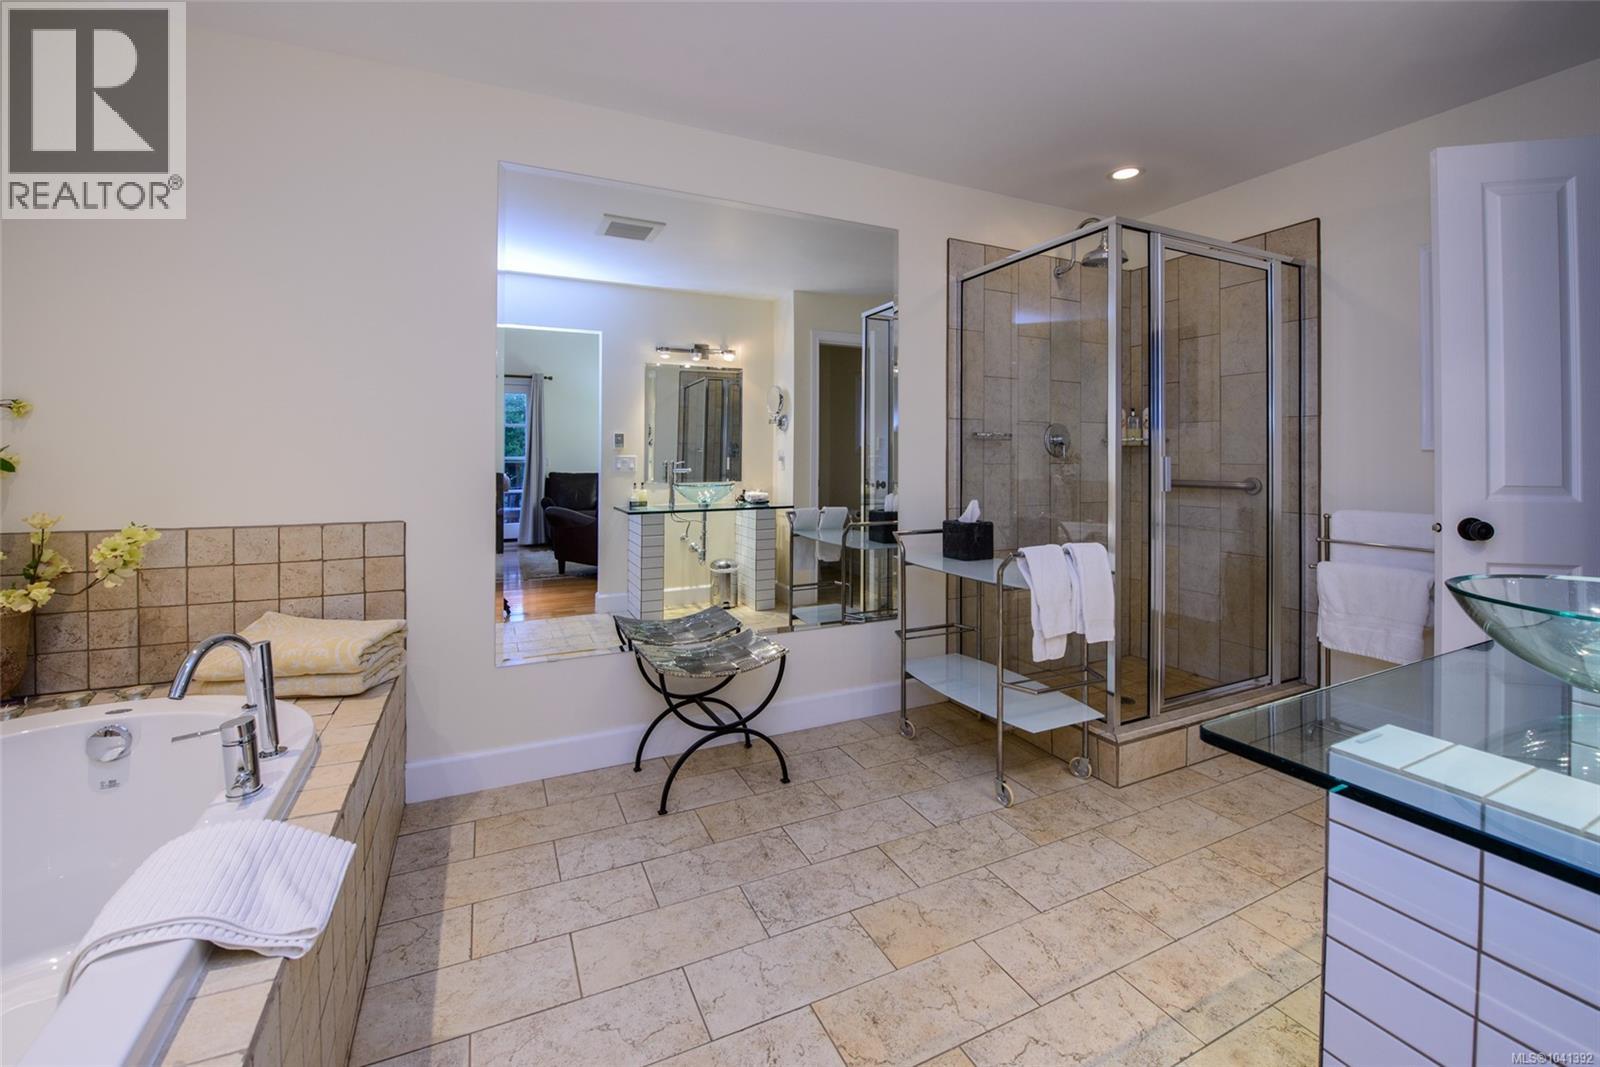
| Main Level | Ensuite | 10 ft | 12 ft | 10 ft x 12 ft |
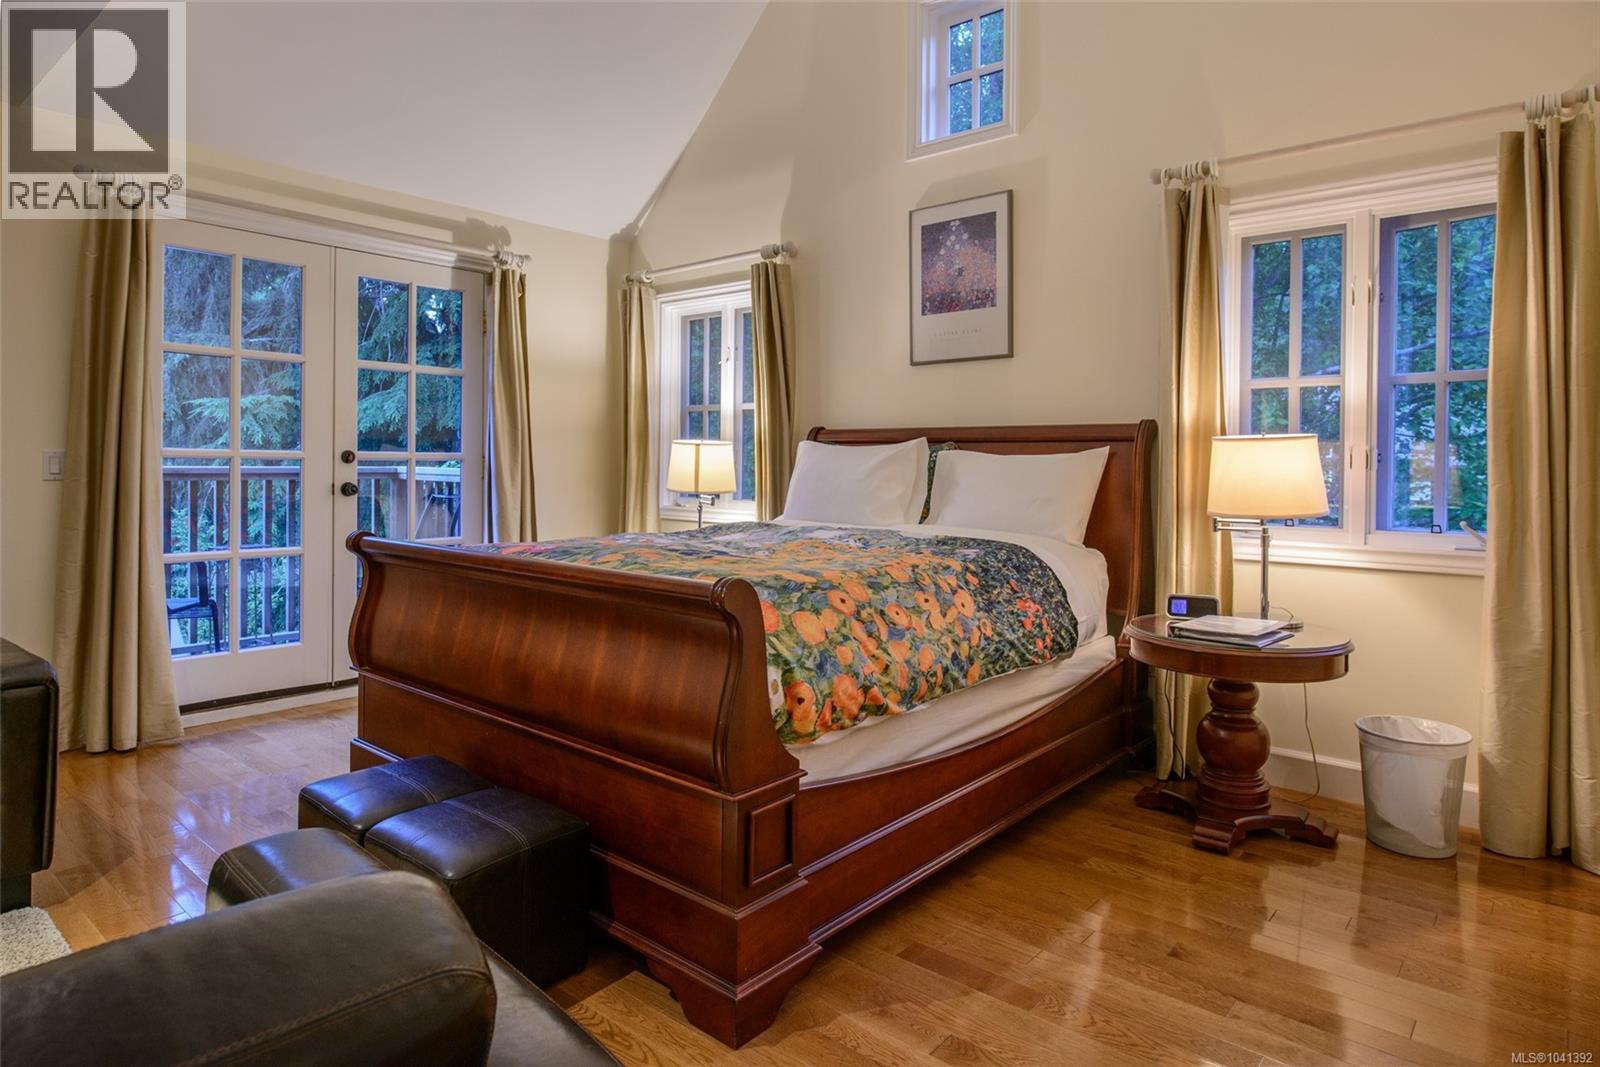
| Main Level | Primary Bedroom | 15 ft | 14 ft | 15 ft x 14 ft |
| Main Level | Den | 12 ft | 14 ft | 12 ft x 14 ft |
| Main Level | Dining Room | 14 ft | 20 ft | 14 ft x 20 ft |
| Main Level | Living Room | 18 ft | 15 ft | 18 ft x 15 ft |
| Main Level | Kitchen | 22 ft | 18 ft | 22 ft x 18 ft |
| Main Level | Entrance | 13 ft | 17 ft | 13 ft x 17 ft |
https://www.realtor.ca/real-estate/29956009/169-armand-way-salt-spring-salt-spring
Contact Us
Contact us for more information

Chris Hobbs
(250) 537-1756
www.thehobbs.ca/
www.facebook.com/Salt-Spring-Collection-l-Sothebys-International-Realty-Canada-309986524375/
twitter.com/TheHobbsSIRC
120 Lower Ganges Rd
Salt Spring Island, British Columbia V8K 2S8
(250) 537-1778
(250) 537-1756

The trademarks REALTOR®, REALTORS®, and the REALTOR® logo are controlled by The Canadian Real Estate Association (CREA) and identify real estate professionals who are members of CREA. The trademarks MLS®, Multiple Listing Service® and the associated logos are owned by The Canadian Real Estate Association (CREA) and identify the quality of services provided by real estate professionals who are members of CREA. The trademark DDF® is owned by The Canadian Real Estate Association (CREA) and identifies CREA's Data Distribution Facility (DDF®)
July 10 2026 03:04:26
Victoria Real Estate Board
Sotheby's International Realty Canada Ssi